


$667,000
$650,000
2.6%For more information regarding the value of a property, please contact us for a free consultation.
1576 Stoneybrook DR Lino Lakes, MN 55038
5 Beds
4 Baths
3,614 SqFt
Key Details
Sold Price $667,000
Property Type Single Family Home
Sub Type Single Family
Listing Status Sold
Purchase Type For Sale
Square Footage 3,614 sqft
Price per Sqft $184
Subdivision Stoneybrook
MLS Listing ID 7115392
Sold Date 09/09/26
Bedrooms 5
Full Baths 2
Half Baths 1
Three Quarter Bath 1
Year Built 2006
Annual Tax Amount $7,132
Tax Year 2026
Contingent None
Lot Size 0.370 Acres
Lot Dimensions 100x150x130x139
Property Sub-Type Single Family
Property Description
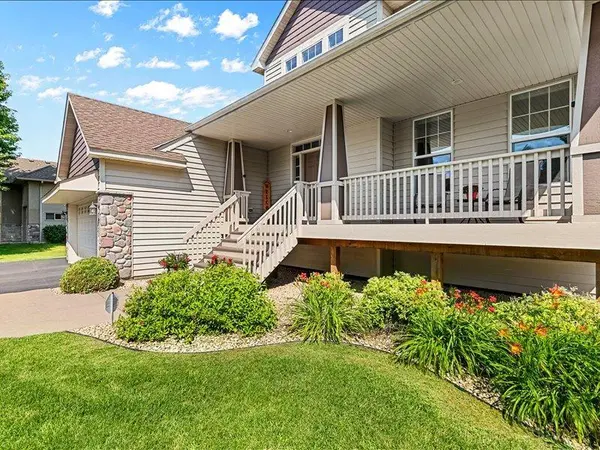
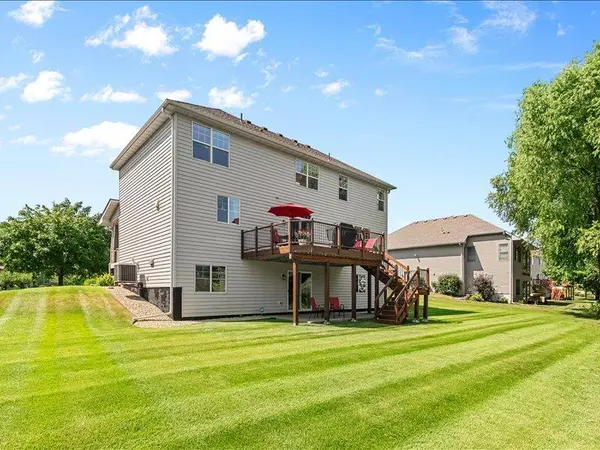
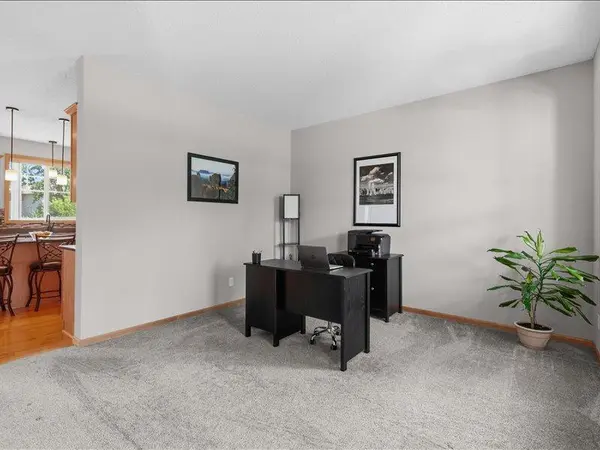
BEAUTIFUL AND SPACIOUS, ORIGINAL OWNER 2 STORY HOME W/ 5BR/4BA AND AN OVERSIZED 3 CAR GARAGE! Upper level includes 4 LARGE BEDROOMS ON 1 LEVEL including a SPACIOUS PRIMARY SUITE W/ A TRAY CEILING, LARGE WALK-IN CLOSET AND A PRIVATE BATH W/ DUAL VANITY, TILE FLOOR, SOAKING TUB AND SEPARATE SHOWER; another full bath and walk-in linen closet up. Open floor plan main level with an office/flex room, guest bath, laundry/mud room, dining area, large living room w/ a stone-surround gas FP and a SPACIOUS AND BEAUTIFUL KITCHEN W/ AN ABUNDANCE OF MAPLE CABINETS, QUARTZ COUNTERS, TILE BACKSPLASH AND SS APPLIANCES. The WALKOUT LOWER LEVEL boasts a huge family room, bar/game area, ¾ bath w/ tile shower and a large 5th BR. Solid 2-panel doors, nice hardwood floors, 9' ceilings on main floor, 14 x 20 deck, patio and front porch. Newer paint, carpet, water heater, numerous lights and faucets, dishwasher, new stove and more. Nice landscaping, great lot that backs to nature and this well-maintained home sits in the high-demand Stoneybrook neighborhood and the highly rated Centennial School District. Great location and easy access to miles of trails and parks.
Location
State MN
County Anoka
Zoning Residential-Single Family
Rooms
Basement Drain Tiled, Finished, Full, Storage Space, Sump Pump, Tile Shower, Walkout
Dining Room Breakfast Bar, Kitchen/Dining Room
Interior
Heating Forced Air
Cooling Central Air
Fireplaces Number 1
Fireplaces Type Gas, Living Room
Fireplace Yes
Appliance Air-To-Air Exchanger, Dishwasher, Disposal, Dryer, Microwave, Range, Refrigerator, Stainless Steel Appliances, Washer, Water Softener Rented
Laundry Laundry Room, Main Level, Sink
Exterior
Parking Features Attached Garage, Garage Door Opener
Garage Spaces 3.0
Building
Story Two
Foundation 1262
Sewer City Sewer/Connected
Water City Water/Connected
Level or Stories Two
Structure Type Block,Frame
New Construction false
Schools
School District Centennial
Read Less
Want to know what your home might be worth? Contact us for a FREE valuation!

Our team is ready to help you sell your home for the highest possible price ASAP