


$317,500
$325,000
2.3%For more information regarding the value of a property, please contact us for a free consultation.
2705 Stearns WAY Saint Cloud, MN 56303
3 Beds
2 Baths
2,306 SqFt
Key Details
Sold Price $317,500
Property Type Single Family Home
Sub Type Single Family
Listing Status Sold
Purchase Type For Sale
Square Footage 2,306 sqft
Price per Sqft $137
Subdivision Northway 11
MLS Listing ID 7116157
Sold Date 09/10/26
Bedrooms 3
Full Baths 2
Year Built 1987
Annual Tax Amount $2,930
Tax Year 2025
Contingent None
Lot Size 9,583 Sqft
Lot Dimensions 75x121x81x130
Property Sub-Type Single Family
Property Description
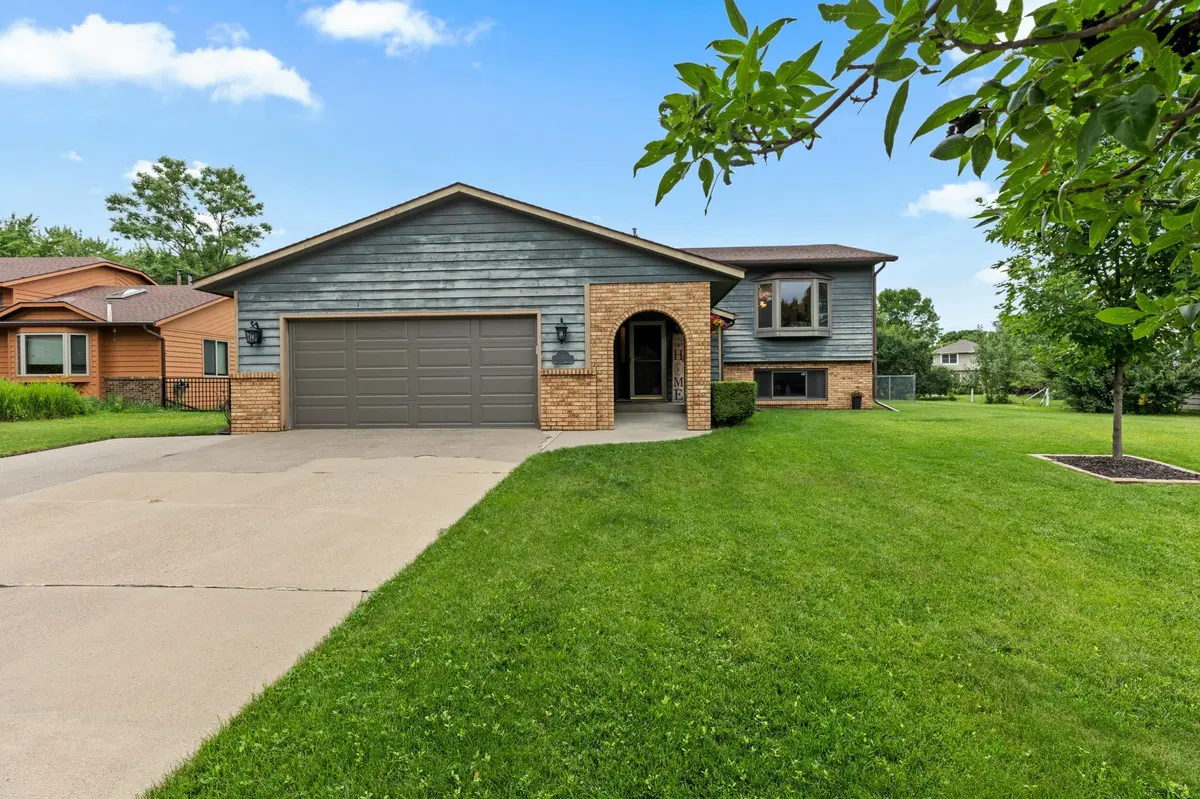
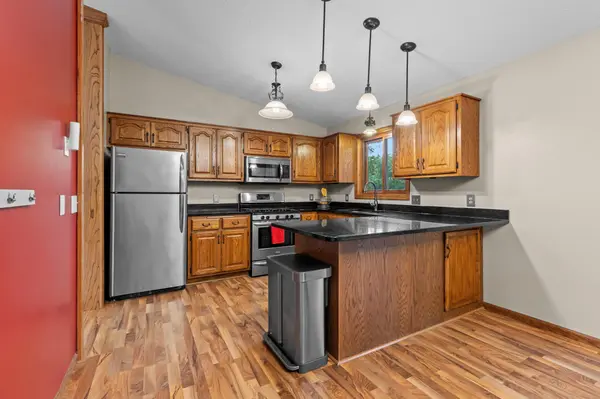
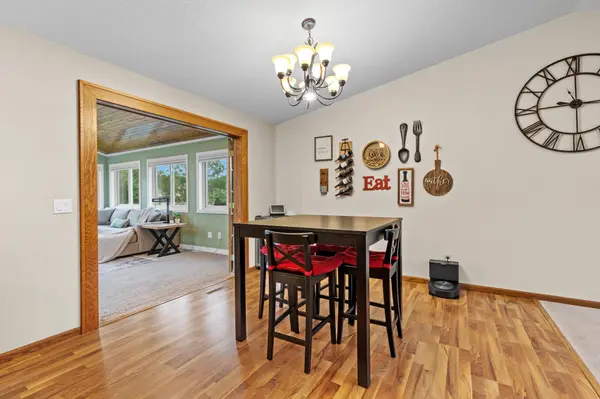
Welcome home to this beautiful 3-bedroom, 2-bath home featuring an open floor plan with vaulted ceilings and plenty of natural light. The spacious primary suite offers a large walk-in closet. Enjoy year-round relaxation in the stunning 4-season porch overlooking a fenced-in, private backyard. Located next to the walking trails that connect to Whitney Park, this home offers the perfect blend of comfort, privacy, and outdoor enjoyment. Schedule your showing today before its gone!
Location
State MN
County Stearns
Zoning Residential-Single Family
Rooms
Basement Finished
Dining Room Kitchen/Dining Room
Interior
Heating Forced Air
Cooling Central Air
Fireplaces Type Other
Fireplace No
Appliance Dishwasher, Microwave, Range, Refrigerator
Laundry Lower Level
Exterior
Parking Features Attached Garage, Concrete
Garage Spaces 2.0
Fence Full
Pool None
Roof Type Age Over 8 Years
Building
Lot Description Public Transit (w/in 6 blks), Tree Coverage - Light
Story Split Entry (Bi-Level)
Foundation 1050
Sewer City Sewer/Connected, City Sewer - In Street
Water City Water/Connected, City Water - In Street
Level or Stories Split Entry (Bi-Level)
Structure Type Block,Concrete,Frame
New Construction false
Schools
School District St. Cloud
Read Less
Want to know what your home might be worth? Contact us for a FREE valuation!

Our team is ready to help you sell your home for the highest possible price ASAP