

$750,000
$699,900
7.2%For more information regarding the value of a property, please contact us for a free consultation.
40 E Golden Lake RD Circle Pines, MN 55014
4 Beds
3 Baths
2,512 SqFt
Key Details
Sold Price $750,000
Property Type Single Family Home
Sub Type Single Family
Listing Status Sold
Purchase Type For Sale
Square Footage 2,512 sqft
Price per Sqft $298
MLS Listing ID 7024985
Sold Date 09/09/26
Bedrooms 4
Full Baths 1
Half Baths 1
Three Quarter Bath 1
Year Built 1962
Annual Tax Amount $8,098
Tax Year 2026
Contingent None
Lot Size 0.560 Acres
Lot Dimensions 96X222X83X234
Property Sub-Type Single Family
Property Description
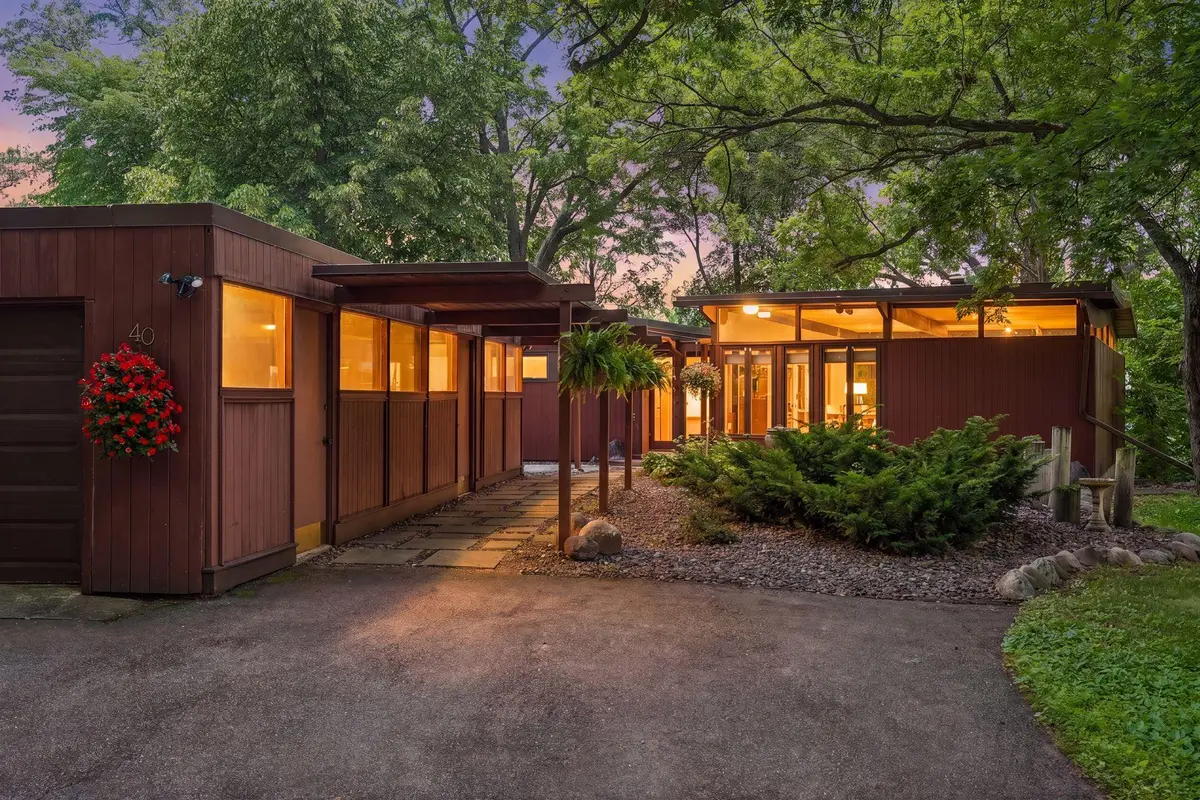
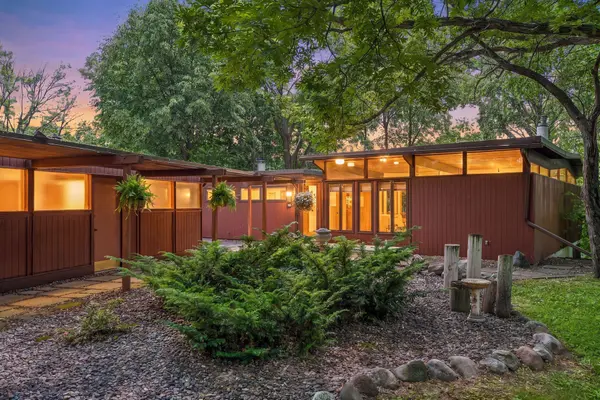
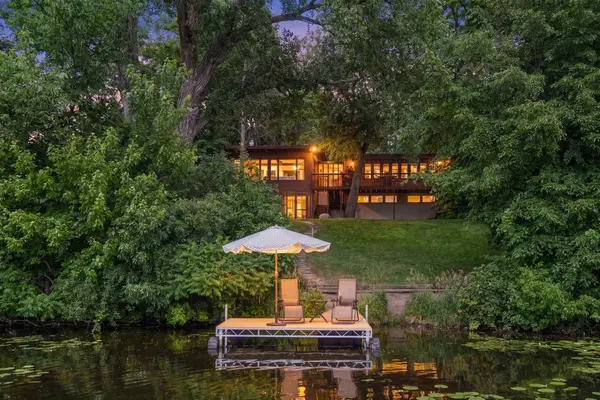
Designed by celebrated Minnesota modernist architects Carl Graffunder and James Nagle, 40 East Golden Lake Road is a rare architectural offering where thoughtful design, warm materials, and lakefront living come together in a cohesive whole. With subtle influences from Frank Lloyd Wright, Antonin Raymond, Walter Gropius, and Marcel Breuer, this Mid-Century Modern home is privately situated on .56 acres with 92 feet of shoreline on beautiful Golden Lake.
You may remember this exceptional home from about a month ago. The response was extraordinary: 72 showings, five offers, and two videos that went viral. Buyers were captivated by the architecture, the tranquil lake setting, and the one-of-a-kind design, but following inspections, the roof emerged as the key concern.
The seller has now made a significant investment to eliminate that concern. The new Mule-Hide EPDM roof has now been completed by Englund Roofing adding an important update to this exceptional home. The new roof comes with a 20-year manufacturer's warranty and a 15-year workmanship warranty, both fully transferable to the new owner.
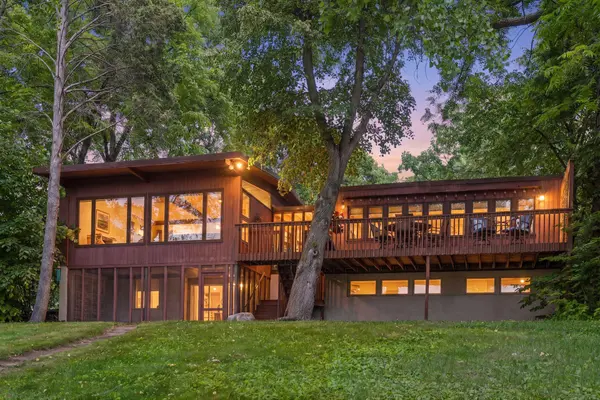
With the roof concern resolved, buyers can focus on what made this home so memorable in the first place. Nearly every room captures expansive and beautiful lake views, while large windows and the home's natural interior flow connect everyday living, from morning coffee and cooking to dining and quiet reflection.
This is a second opportunity to experience an architectural gem that captured tremendous attention the first time around, now with the benefit of a brand new roof.
Golden Lake adds another layer of distinction, offering a peaceful waterfront setting with southwest exposure and beautiful sunsets. The lake benefits from ongoing environmental stewardship, including upstream stormwater treatment systems and in-lake aeration that support water quality, oxygen levels, and healthy fish habitat, reflecting a long-term commitment to ecological balance.
Outside, direct shoreline access invites kayaking, fishing, winter skating, or quiet moments by the water, while mature trees and natural buffers provide privacy. The location remains highly convenient—just minutes from Blaine, Lino Lakes, and the broader Twin Cities metro—yet feels quietly removed from it all. Homes on Golden Lake are rarely available, making this a unique opportunity to own a thoughtfully designed modernist residence in a setting where both architecture and lake are carefully sustained over time.
Location
State MN
County Anoka
Zoning Residential-Single Family
Body of Water [{\"WaterBodyName\":\"Golden\", \"LakeAcres\":58, \"WaterBodyKey\":\"97089\", \"NST_LakeClass\":\"General Development\", \"NST_LakeChain\":\"N\", \"BodyOfWaterNumber\":\"02004500\", \"LakeDepth\":23}]
Lake Name Golden
Rooms
Family Room Amusement/Party Room, Other
Basement Finished, Full, Walkout
Dining Room Kitchen/Dining Room, Living/Dining Room
Interior
Heating Forced Air
Cooling Central Air
Fireplaces Number 1
Fireplaces Type Gas, Living Room
Fireplace Yes
Appliance Dishwasher, Disposal, Dryer, Exhaust Fan, Gas Water Heater, Range, Refrigerator, Washer, Water Softener Owned
Laundry In Basement, Lower Level, Laundry Room, Washer Hookup
Exterior
Parking Features Detached Garage, Asphalt, Garage Door Opener
Garage Spaces 4.0
Waterfront Description Lake Front
Roof Type Age Over 8 Years,Rubber
Road Frontage N
Building
Lot Description Tree Coverage - Medium
Story One
Foundation 1181
Sewer City Sewer/Connected
Water City Water/Connected
Level or Stories One
Structure Type Block
New Construction false
Schools
School District Centennial
Read Less
Want to know what your home might be worth? Contact us for a FREE valuation!

Our team is ready to help you sell your home for the highest possible price ASAP