


$390,000
$400,000
2.5%For more information regarding the value of a property, please contact us for a free consultation.
17918 Weaver Lake DR Maple Grove, MN 55311
4 Beds
2 Baths
2,098 SqFt
Key Details
Sold Price $390,000
Property Type Single Family Home
Sub Type Single Family
Listing Status Sold
Purchase Type For Sale
Square Footage 2,098 sqft
Price per Sqft $185
Subdivision Weaver Estates 1St Add
MLS Listing ID 7107446
Sold Date 09/11/26
Bedrooms 4
Full Baths 1
Three Quarter Bath 1
Year Built 1979
Annual Tax Amount $4,314
Tax Year 2026
Contingent None
Lot Size 0.330 Acres
Lot Dimensions 75x200
Property Sub-Type Single Family
Property Description
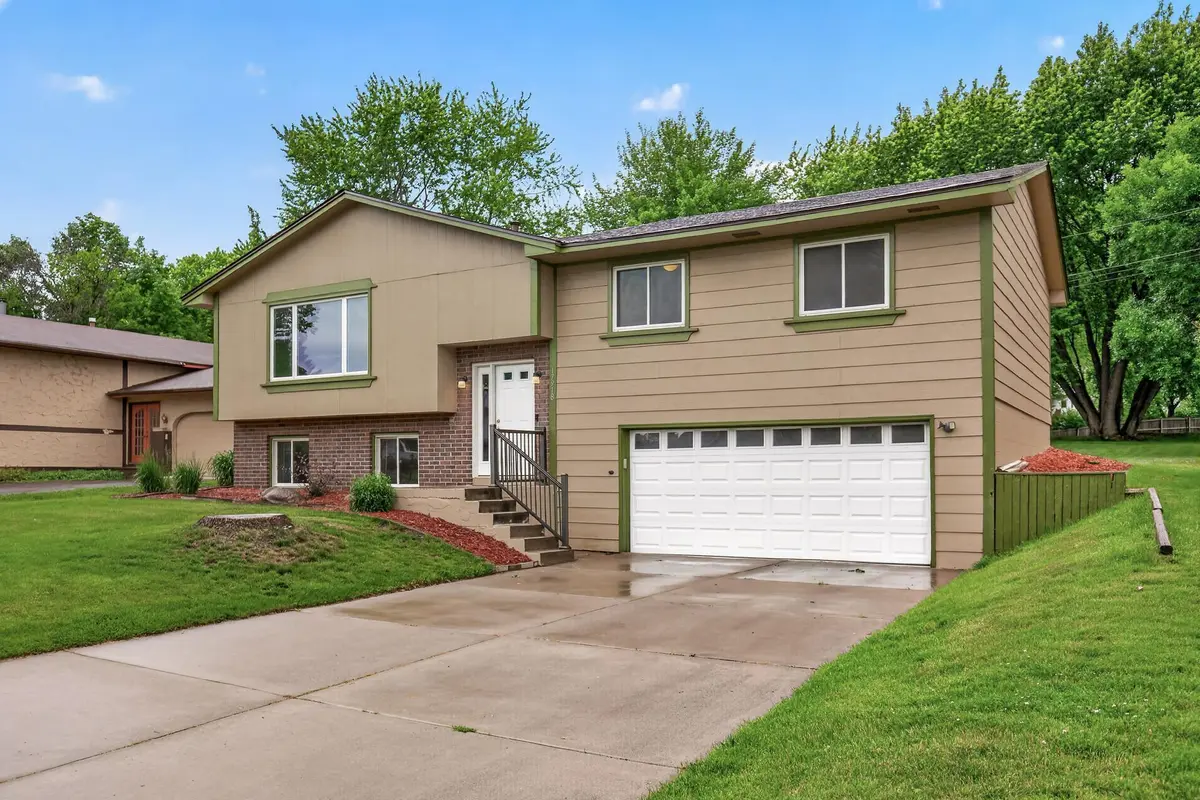
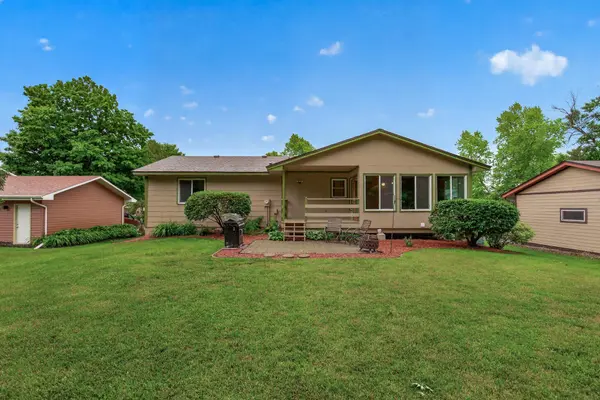
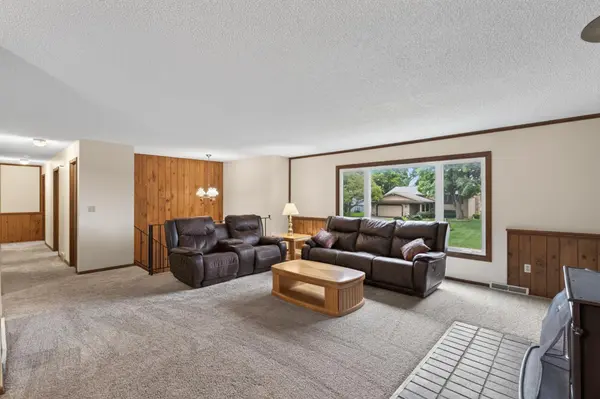
Welcome to this character-filled split-level home with an attached 2-car garage, ideally located across the street from Weaver Lake and close to the boat launch and park. This home offers a warm and inviting feel with beautiful wood paneling, a stunning brick accent wall, and a cozy wood-burning stove that adds charm and character to the living space. The dining room opens to a spacious 4-season porch overlooking the amazing backyard, complete with an additional deck and patio area perfect for relaxing or entertaining. The main level features three bedrooms, including a primary bedroom with a walkthrough door to the full bathroom. The lower level offers an additional bedroom, 3/4 bathroom, and a flexible bonus space ideal for a home office, workout room, or hobby area. Recent updates include a new roof (May 2026), fresh interior paint in the main level living areas, new carpet in the lower-level bedroom, and a new entry door. Conveniently located near shopping, restaurants, and easy freeway access.
Location
State MN
County Hennepin
Zoning Residential-Single Family
Rooms
Basement Block, Daylight/Lookout Windows, Finished
Dining Room Breakfast Bar, Kitchen/Dining Room
Interior
Heating Forced Air
Cooling Central Air
Fireplaces Number 1
Fireplaces Type Living Room, Wood Burning Stove
Fireplace Yes
Appliance Dishwasher, Disposal, Gas Water Heater, Microwave, Range, Refrigerator, Stainless Steel Appliances, Water Softener Owned
Laundry Electric Dryer Hookup, Lower Level, Sink, Washer Hookup
Exterior
Parking Features Concrete, Garage Door Opener, Storage, Tuckunder Garage
Garage Spaces 2.0
Pool None
Roof Type Age 8 Years or Less,Architectural Shingle,Pitched
Building
Lot Description Tree Coverage - Medium
Story Split Entry (Bi-Level)
Foundation 1478
Sewer City Sewer/Connected
Water City Water/Connected
Level or Stories Split Entry (Bi-Level)
New Construction false
Schools
School District Osseo
Read Less
Want to know what your home might be worth? Contact us for a FREE valuation!

Our team is ready to help you sell your home for the highest possible price ASAP