


$465,000
$475,000
2.1%For more information regarding the value of a property, please contact us for a free consultation.
734 Gilfillan LN White Bear Twp, MN 55127
3 Beds
3 Baths
3,101 SqFt
Key Details
Sold Price $465,000
Property Type Townhouse
Sub Type (TH) Side x Side
Listing Status Sold
Purchase Type For Sale
Square Footage 3,101 sqft
Price per Sqft $149
Subdivision Cic 377 Southwnd Of Gilfillan
MLS Listing ID 7090652
Sold Date 09/10/26
Bedrooms 3
Full Baths 1
Three Quarter Bath 2
HOA Fees $450/mo
Year Built 2001
Annual Tax Amount $7,296
Tax Year 2026
Contingent None
Lot Size 3325.000 Acres
Lot Dimensions 95x35
Property Sub-Type (TH) Side x Side
Property Description
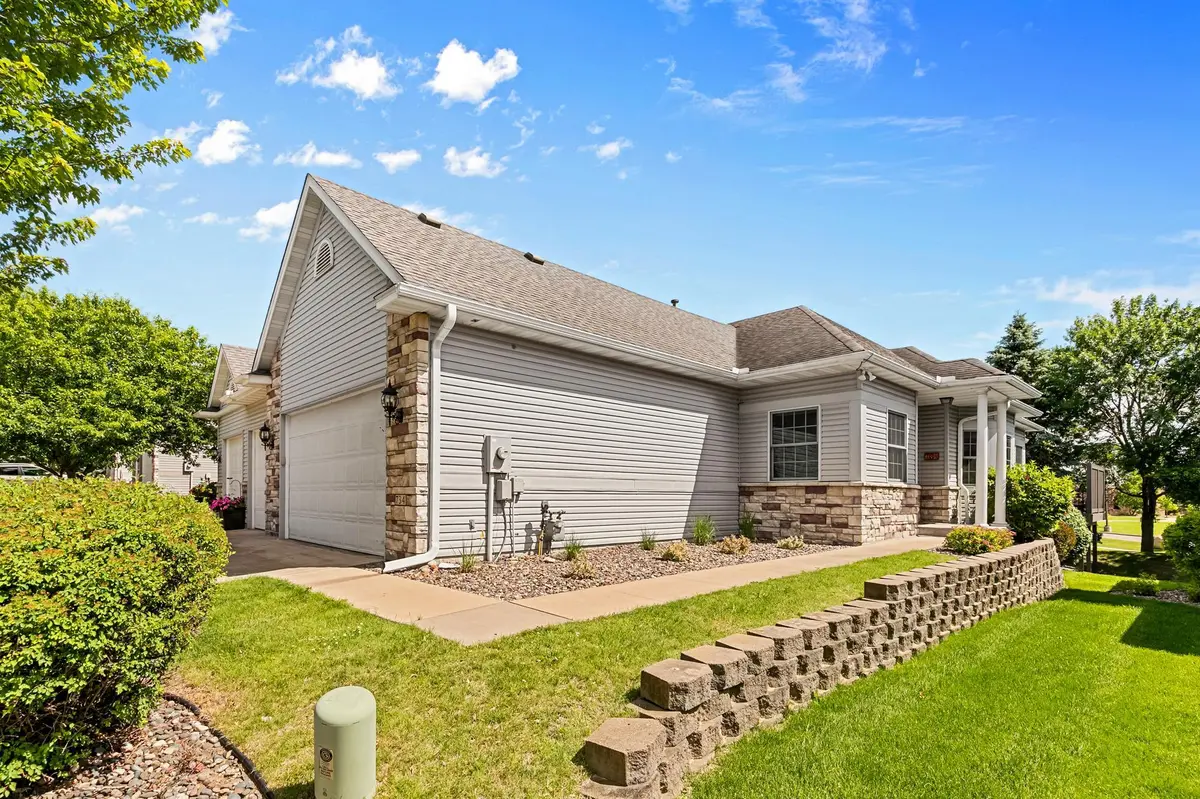
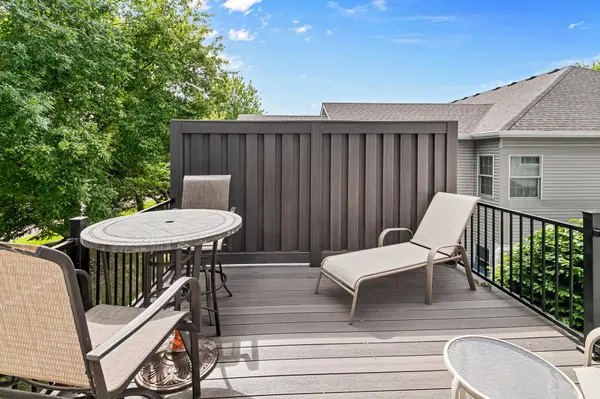
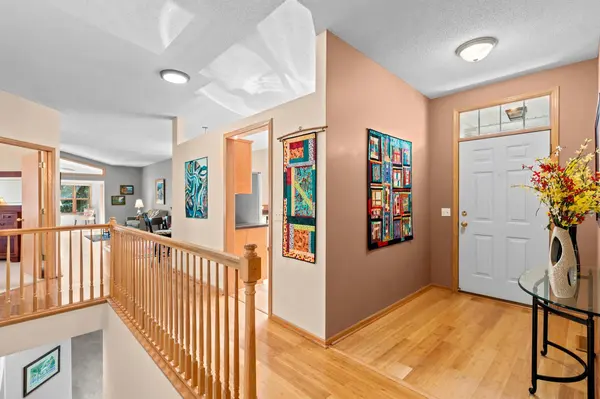
Exceptional one-level living featuring a thoughtfully designed floor plan and a finished lower level. Ideally located near grocery stores, restaurants, everyday conveniences, and quick freeway access. The spacious main level features 9-foot ceilings, newer bamboo plank flooring, vaulted living room ceiling, and a bright and sunroom that opens to a newer composite deck and a privacy fence. The updated kitchen offers granite countertops, stainless steel appliances, and a convenient breakfast bar for casual dining and gathering. The primary suite includes a soaking tub, separate shower, double vanity, and tile flooring. A second main-level bedroom is conveniently located next to a ¾ bathroom. The main-floor laundry room, located just off the garage entrance, includes additional built-in cabinetry for added storage. The finished lower level provides exceptional living space with a large two-section family room featuring a second fireplace, spacious third bedroom with a generous closet space, a third large tiled bathroom, abundant storage, and a dedicated workshop or craft area. New attic insulation (R-60, May 2026), water heater (2022), furnace and central air (October 2021), water softener, and newer gutters. Immediate possession, if desired.
Location
State MN
County Ramsey
Zoning Residential-Multi-Family
Rooms
Basement Block, Drain Tiled, Egress Window(s), Finished
Dining Room Living/Dining Room
Interior
Heating Forced Air
Cooling Central Air
Fireplaces Number 2
Fireplaces Type Family Room, Living Room
Fireplace Yes
Appliance Dishwasher, Disposal, Dryer, Humidifier, Gas Water Heater, Microwave, Range, Refrigerator, Washer, Water Softener Owned
Laundry Electric Dryer Hookup, Main Level, Sink
Exterior
Parking Features Attached Garage, Asphalt, Garage Door Opener
Garage Spaces 2.0
Pool None
Roof Type Age Over 8 Years
Building
Lot Description Tree Coverage - Light
Story One
Foundation 1591
Sewer City Sewer/Connected
Water City Water/Connected
Level or Stories One
Structure Type Block,Frame
New Construction false
Schools
School District White Bear Lake
Others
HOA Fee Include Hazard Insurance,Lawn Care,Maintenance Grounds,Professional Mgmt,Snow Removal
Read Less
Want to know what your home might be worth? Contact us for a FREE valuation!

Our team is ready to help you sell your home for the highest possible price ASAP