



$435,000
$438,900
0.9%For more information regarding the value of a property, please contact us for a free consultation.
1131 Stonebridge PATH Jordan, MN 55352
4 Beds
3 Baths
2,518 SqFt
Key Details
Sold Price $435,000
Property Type Single Family Home
Sub Type Single Family
Listing Status Sold
Purchase Type For Sale
Square Footage 2,518 sqft
Price per Sqft $172
Subdivision Stonebridge/Jordan 3Rd Add
MLS Listing ID 7108098
Sold Date 09/10/26
Bedrooms 4
Full Baths 2
Three Quarter Bath 1
Year Built 2018
Annual Tax Amount $5,336
Tax Year 2026
Contingent None
Lot Size 10,454 Sqft
Lot Dimensions 80x120
Property Sub-Type Single Family
Property Description
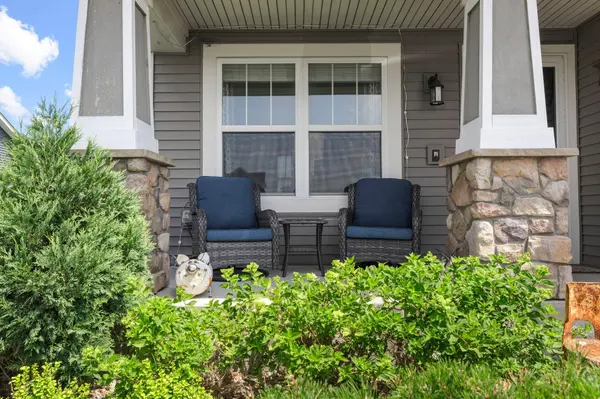
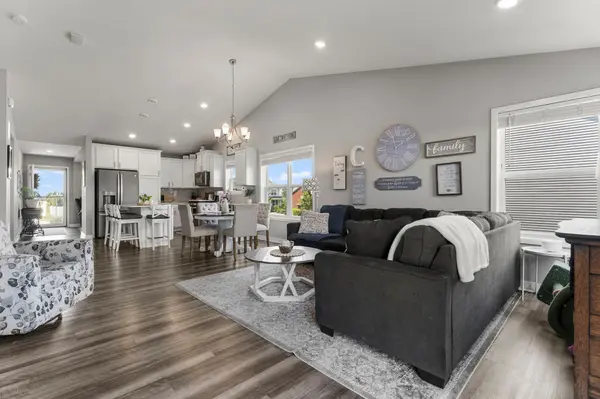
Welcome home to this charming 3-level, Lennar Courtland floor plan, featuring 4 bedrooms, 3 bathrooms, and a spacious, functional layout designed for modern living. The main level boasts soaring vaulted ceilings, luxury vinyl flooring and an abundance of windows, creating a bright and welcoming atmosphere. The kitchen is appointed with beautiful quartz countertops, designer finishes, and ample workspace for cooking and entertaining. The open floor plan flows seamlessly into the living room, where a cozy gas fireplace creates the perfect gathering space for relaxing or entertaining. The upper level features the primary bedroom with a private bath, including a 5-foot walk-in shower, double-bowl vanity, quartz countertops and a walk-in closet. You will also find two additional bedrooms and a full bathroom. The finished lower level offers even more living space with a large family room, a fourth bedroom, a full bathroom, and laundry—ideal for guests, a home office, or a private retreat. Step outside on the main level to the maintenance-free deck overlooking a fully fenced backyard, perfect for entertaining, family gatherings, or relaxing after a long day. Just down the street, you'll find a Ninja Park and playground, providing convenient outdoor recreation for all ages. Move-in ready and beautifully maintained, this home offers modern finishes, flexible living spaces, and a fantastic location.
Location
State MN
County Scott
Zoning Residential-Single Family
Rooms
Basement Daylight/Lookout Windows, Drain Tiled, Finished, Storage Space, Sump Pump
Dining Room Eat In Kitchen, Informal Dining Room, Kitchen/Dining Room
Interior
Heating Forced Air
Cooling Central Air
Fireplaces Number 1
Fireplaces Type Gas, Living Room
Fireplace Yes
Appliance Air-To-Air Exchanger, Dishwasher, Disposal, Dryer, Microwave, Range, Refrigerator, Stainless Steel Appliances, Washer, Water Softener Owned
Laundry Laundry Closet, Lower Level, Washer Hookup
Exterior
Parking Features Attached Garage, Asphalt, Garage Door Opener
Garage Spaces 3.0
Fence Chain Link
Pool None
Roof Type Age 8 Years or Less
Building
Lot Description Tree Coverage - Light
Story Three Level Split
Foundation 936
Sewer City Sewer/Connected
Water City Water/Connected
Level or Stories Three Level Split
New Construction false
Schools
School District Jordan
Read Less
Want to know what your home might be worth? Contact us for a FREE valuation!

Our team is ready to help you sell your home for the highest possible price ASAP