


$588,310
$574,250
2.4%For more information regarding the value of a property, please contact us for a free consultation.
5048 Hadley Crest DR NE Rochester, MN 55906
4 Beds
3 Baths
2,271 SqFt
Key Details
Sold Price $588,310
Property Type Single Family Home
Sub Type Single Family
Listing Status Sold
Purchase Type For Sale
Square Footage 2,271 sqft
Price per Sqft $259
Subdivision Hadley Hills
MLS Listing ID 7012424
Sold Date 08/31/26
Bedrooms 4
Full Baths 1
Half Baths 1
Three Quarter Bath 1
Year Built 2025
Tax Year 2026
Contingent None
Lot Size 0.550 Acres
Lot Dimensions TBD
Property Sub-Type Single Family
Property Description
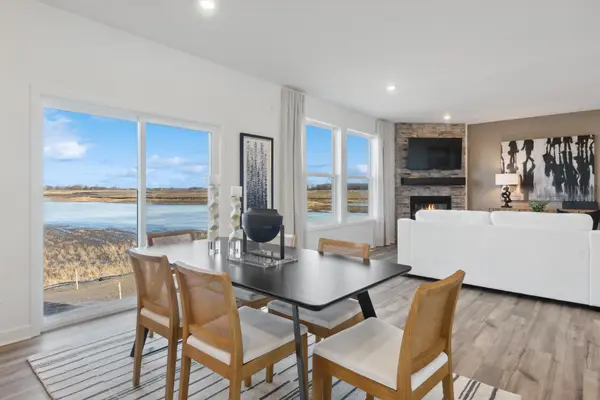
This new two-story home features a contemporary design. The first floor showcases a Great Room flowing seamlessly into a nook and gourmet kitchen with a corner pantry, while flex space offers versatility. Upstairs are three secondary bedrooms, a luxe owner's suite, laundry room, and a huge homesite complete the home. Hadley Hills is located on Hadley Creek Golf Course and surrounded by mature tress and local ponds. Rochester is a charming city that offers a peaceful lifestyle with access to urban amenities. From premier golf courses and fantastic local restaurants and shops, there are endless opportunities for fun and recreation.
Location
State MN
County Olmsted
Community Hadley Hills
Zoning Residential-Single Family
Rooms
Basement Egress Window(s), Full, Unfinished
Dining Room Informal Dining Room, Kitchen/Dining Room
Interior
Heating Forced Air
Cooling Central Air
Fireplaces Number 1
Fireplaces Type Family Room, Gas, Living Room
Fireplace Yes
Appliance Air-To-Air Exchanger, Cooktop, Dishwasher, Disposal, Humidifier, Gas Water Heater, Microwave, Refrigerator, Stainless Steel Appliances, Wall Oven
Laundry Gas Dryer Hookup, Laundry Room, Upper Level, Washer Hookup
Exterior
Parking Features Attached Garage, Concrete, Garage Door Opener
Garage Spaces 3.0
Roof Type Age 8 Years or Less,Asphalt
Building
Story Two
Foundation 1108
Sewer City Sewer/Connected
Water City Water/Connected
Level or Stories Two
Structure Type Concrete,Frame
New Construction true
Schools
Elementary Schools Robert Gage
Middle Schools John Adams
High Schools Century
School District Rochester
Read Less
Want to know what your home might be worth? Contact us for a FREE valuation!

Our team is ready to help you sell your home for the highest possible price ASAP