



$475,000
$475,000
For more information regarding the value of a property, please contact us for a free consultation.
14596 Waco ST NW Ramsey, MN 55303
4 Beds
3 Baths
2,831 SqFt
Key Details
Sold Price $475,000
Property Type Single Family Home
Sub Type Single Family
Listing Status Sold
Purchase Type For Sale
Square Footage 2,831 sqft
Price per Sqft $167
MLS Listing ID 7105333
Sold Date 09/10/26
Bedrooms 4
Full Baths 1
Half Baths 1
Three Quarter Bath 1
Year Built 1990
Annual Tax Amount $4,801
Tax Year 2026
Contingent None
Lot Size 0.320 Acres
Lot Dimensions 156X86X138X102
Property Sub-Type Single Family
Property Description
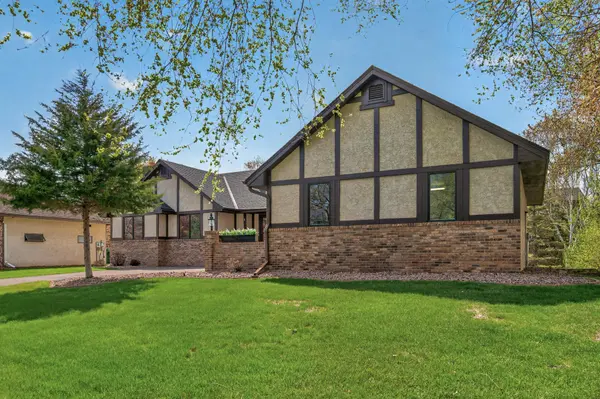
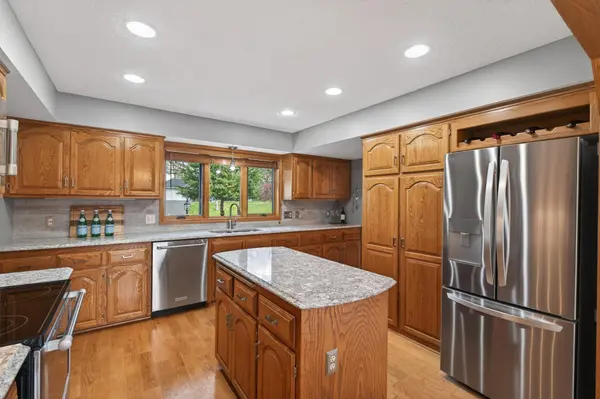
Thoughtfully designed for comfortable main-level living, this custom-built rambler offers three bedrooms on one level, a sun-filled four-season porch, beautifully updated living spaces, and room to entertain both upstairs and down. From the moment you step inside, you'll appreciate the open layout, abundant natural light, and quality finishes throughout. The updated kitchen serves as the heart of the home, featuring Cambria countertops, stainless steel appliances, ample cabinetry, and generous workspace for everyday living and entertaining. Granite countertops in the main-level bath and laundry room further highlight the home's quality finishes, while major updates—including Andersen windows (2023), a new roof (2022), and additional improvements—provide added confidence for future owners. Just beyond the kitchen, the four-season porch offers the perfect place to enjoy morning coffee, unwind with a good book, or gather with family and friends year-round. The primary bedroom features a walk-in closet and convenient access to the full main-level bath. Two additional bedrooms offer comfortable space for family or guests, while main-floor laundry adds everyday convenience. The finished lower level is designed for entertaining and relaxation, complete with a large family room, cozy fireplace, wet bar, additional bedroom, full bath, and ample space for movie nights, game days, or overnight guests. A tuck-under storage garage provides exceptional space for lawn equipment, tools, seasonal décor, or recreational gear. Located just minutes from the Rum River, parks, trails, shopping, dining, and commuter routes, this meticulously maintained home offers the ease of main-level living with space, flexibility, and thoughtful updates throughout.
Location
State MN
County Anoka
Zoning Residential-Single Family
Rooms
Basement Block, Finished, Walkout
Dining Room Informal Dining Room, Living/Dining Room
Interior
Heating Forced Air
Cooling Central Air
Fireplaces Number 1
Fireplaces Type Brick, Wood Burning
Fireplace Yes
Appliance Dishwasher, Disposal, Dryer, ENERGY STAR Qualified Appliances, Freezer, Microwave, Range, Refrigerator, Stainless Steel Appliances, Washer
Laundry Main Level
Exterior
Parking Features Attached Garage
Garage Spaces 2.0
Roof Type Age 8 Years or Less,Asphalt
Building
Lot Description Tree Coverage - Light
Story One
Foundation 1575
Sewer City Sewer/Connected
Water City Water/Connected
Level or Stories One
Structure Type Block
New Construction false
Schools
School District Anoka-Hennepin
Read Less
Want to know what your home might be worth? Contact us for a FREE valuation!

Our team is ready to help you sell your home for the highest possible price ASAP