


$663,000
$665,000
0.3%For more information regarding the value of a property, please contact us for a free consultation.
5910 Ridgewood RD Mound, MN 55364
4 Beds
3 Baths
2,436 SqFt
Key Details
Sold Price $663,000
Property Type Single Family Home
Sub Type Single Family
Listing Status Sold
Purchase Type For Sale
Square Footage 2,436 sqft
Price per Sqft $272
Subdivision The Highlands
MLS Listing ID 7066193
Sold Date 09/09/26
Bedrooms 4
Full Baths 1
Three Quarter Bath 2
Year Built 1945
Annual Tax Amount $6,029
Tax Year 2026
Contingent None
Lot Size 0.440 Acres
Lot Dimensions 158x99x147x75x75
Property Sub-Type Single Family
Property Description
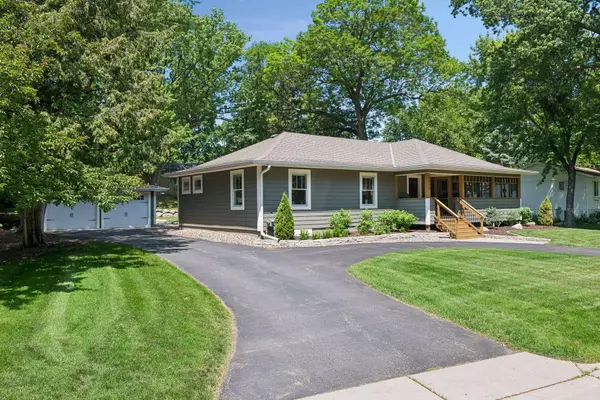
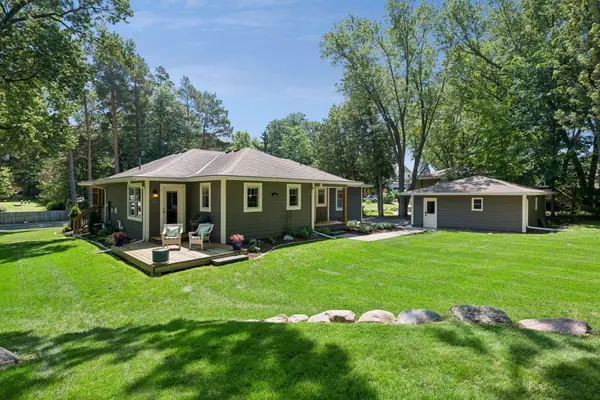
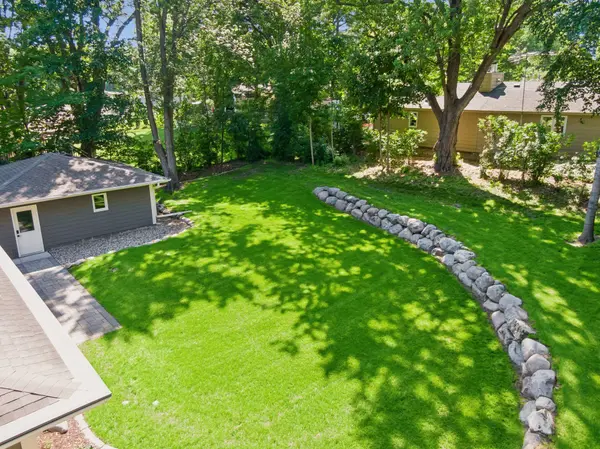
Beautiful and easy living near Lake Minnetonka! Exceptional craftsmanship and modern comfort! Thoughtfully updated expansive rambler nestled on a picturesque tree-lined yard! Entertainer's dream with an open-concept floor plan filled with natural light and tons of space! This home is full of high-end finishes! Kitchen features a large center island, stainless steel appliances, double oven, gas range, granite counters, tile backsplash, and tons of cabinets! Hardwood flooring and a gas fireplace too! Three bedrooms on the main level and one down PLUS an office! Luxurious private primary suite includes en-suite bathroom with double vanity, custom walk-in closet, and big windows! Relax in the screened porch, with tray ceilings and access to the front and side yard! You will love the main level laundry room, which walks out to the back porch and yard! Endless unfinished space downstairs for building equity. Spectacular flat and private backyard with professional landscaping, paver walkways, and mature trees! Wonderful curb appeal with a horseshoe driveway! Close to parks, trails, and all your favorite amenities that the lake has to offer! Don't miss this one! Schedule your tour today!
Location
State MN
County Hennepin
Zoning Residential-Single Family
Rooms
Basement Block, Drain Tiled, Egress Window(s), Finished, Full, Storage Space, Sump Pump, Tile Shower
Dining Room Breakfast Bar, Breakfast Area, Eat In Kitchen, Informal Dining Room, Kitchen/Dining Room, Living/Dining Room
Interior
Heating Forced Air
Cooling Central Air
Fireplaces Number 1
Fireplaces Type Gas, Living Room
Fireplace Yes
Appliance Cooktop, Dishwasher, Disposal, Double Oven, Dryer, Exhaust Fan, Microwave, Refrigerator, Stainless Steel Appliances, Wall Oven, Washer, Water Softener Rented
Laundry Laundry Room, Main Level, Sink, In Unit, Washer Hookup
Exterior
Parking Features Detached Garage, Asphalt, Garage Door Opener, Storage
Garage Spaces 2.0
Building
Story One
Foundation 1698
Sewer City Sewer/Connected
Water City Water/Connected
Level or Stories One
New Construction false
Schools
School District Westonka
Read Less
Want to know what your home might be worth? Contact us for a FREE valuation!

Our team is ready to help you sell your home for the highest possible price ASAP