


$159,900
$159,900
For more information regarding the value of a property, please contact us for a free consultation.
313 Chatfield AVE NW Preston, MN 55965
4 Beds
1 Bath
1,722 SqFt
Key Details
Sold Price $159,900
Property Type Single Family Home
Sub Type Single Family
Listing Status Sold
Purchase Type For Sale
Square Footage 1,722 sqft
Price per Sqft $92
MLS Listing ID 7120572
Sold Date 09/10/26
Bedrooms 4
Full Baths 1
Year Built 1890
Annual Tax Amount $1,852
Tax Year 2026
Contingent None
Lot Size 3,005 Sqft
Lot Dimensions 82x161x103x107
Property Sub-Type Single Family
Property Description
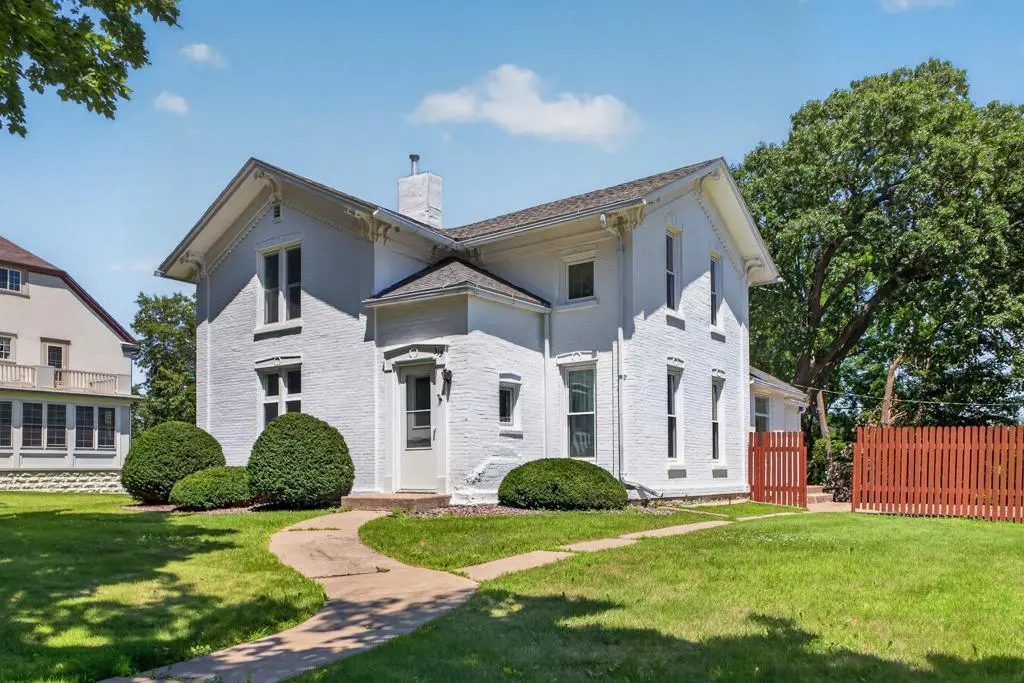
Step back in time and discover the enduring craftsmanship of this beautifully preserved 1890s home. rich in character and built to stand the test of time, this classic 4-bedroom 1-bath residence is ready for its next chapter with a lifetime of memories within its walls.
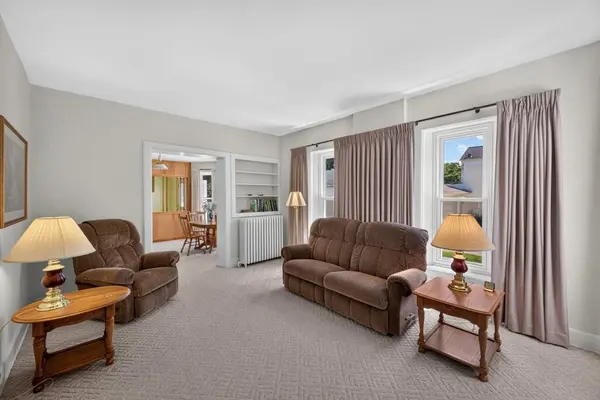
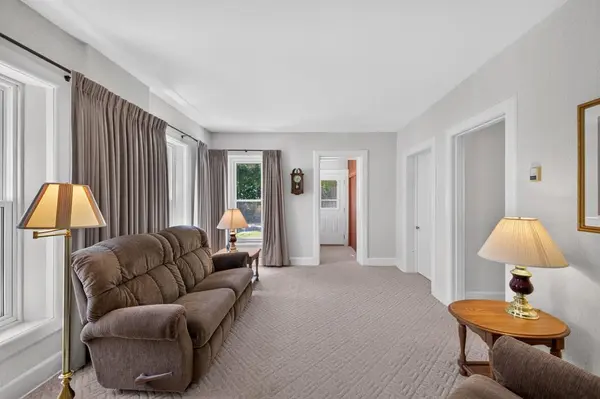
From the moment you enter, you'll appreciate the warmth and charm that only a historic home can offer. The spacious kitchen evokes memories of home-cooked meals and family gatherings, while the generous living spaces provide the perfect setting for holidays, celebrations, or quiet evenings together.
Outside, you'll find a private backyard for both relaxation and entertaining. Enjoy summer barbecues on the large patio, host family and friends, or simply unwind with a glass of iced tea while taking in the peaceful surroundings.
With timeless architectural details, spacious rooms, and craftsmanship that has endured for more than a century, this home offers a rare opportunity to own a piece of history while making it our own. If you've been searching for a home with character, charm, and endless potential, this is the one!
Comme experience the warmth, history, and timeless beauty of a home that's ready to welcome its next generation.
Location
State MN
County Fillmore
Zoning Residential-Single Family
Rooms
Basement Unfinished
Dining Room Informal Dining Room, Separate/Formal Dining Room
Interior
Heating Boiler, Radiator
Cooling Wall Unit(s)
Fireplace No
Appliance Dryer, Gas Water Heater, Range, Refrigerator, Washer
Laundry In Basement
Exterior
Parking Features Detached Garage, Concrete
Garage Spaces 1.0
Pool None
Roof Type Age Over 8 Years
Building
Lot Description Irregular Lot, Tree Coverage - Light
Story Two
Foundation 529
Sewer City Sewer/Connected
Water City Water/Connected
Level or Stories Two
Structure Type Brick,Stone
New Construction false
Schools
School District Fillmore Central
Read Less
Want to know what your home might be worth? Contact us for a FREE valuation!

Our team is ready to help you sell your home for the highest possible price ASAP