

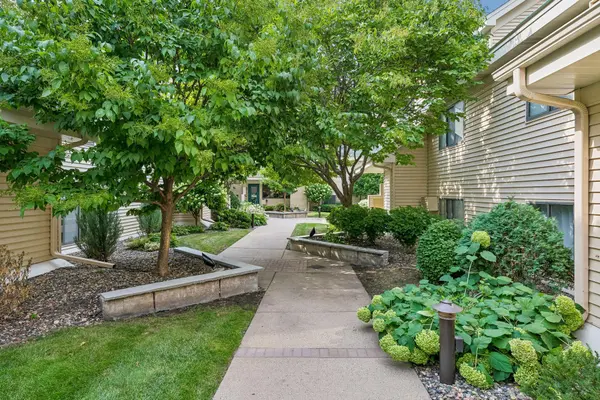


$168,000
$175,000
4.0%For more information regarding the value of a property, please contact us for a free consultation.
7605 Edinborough WAY #6119 Edina, MN 55435
2 Beds
1 Bath
847 SqFt
Key Details
Sold Price $168,000
Property Type Condo
Sub Type (CC) Low Rise (3- Levels)
Listing Status Sold
Purchase Type For Sale
Square Footage 847 sqft
Price per Sqft $198
Subdivision Condo 0587 Village Homes Of Edin
MLS Listing ID 7119493
Sold Date 09/10/26
Bedrooms 2
Full Baths 1
HOA Fees $553/mo
Year Built 1986
Annual Tax Amount $2,175
Tax Year 2026
Contingent None
Lot Size 1.672 Acres
Property Sub-Type (CC) Low Rise (3- Levels)
Property Description
Beautifully updated ground-level unit in a fantastic location! This move-in-ready home features fresh paint and new flooring throughout, along with two spacious bedrooms and a full bathroom. The open-concept living area is highlighted by a cozy gas fireplace, creating a warm and inviting space to relax or entertain. Enjoy the added convenience of a screened-in porch, perfect for morning coffee or unwinding at the end of the day. Ideally located near shopping, dining, parks, and easy access to everything the Twin Cities has to offer, this home is a must-see!
Location
State MN
County Hennepin
Zoning Residential-Single Family
Rooms
Basement None
Dining Room Living/Dining Room
Interior
Heating Baseboard
Cooling Wall Unit(s)
Fireplaces Number 1
Fireplaces Type Gas
Fireplace Yes
Appliance Chandelier, Cooktop, Dishwasher, Disposal, Dryer, Freezer, Refrigerator, Washer
Laundry In Unit
Exterior
Parking Features Shared Garage/Stall
Garage Spaces 1.0
Building
Story One
Foundation 847
Sewer City Sewer/Connected
Water City Water/Connected
Level or Stories One
New Construction false
Schools
School District Richfield
Others
HOA Fee Include Building Exterior,Gas,Hazard Insurance,Heating,Internet,Lawn Care,Maintenance Grounds,Parking,Professional Mgmt,Recreation Facility,Sanitation,Security System,Sewer,Shared Amenities,Snow Removal,Water
Read Less
Want to know what your home might be worth? Contact us for a FREE valuation!

Our team is ready to help you sell your home for the highest possible price ASAP