


$515,000
$514,900
For more information regarding the value of a property, please contact us for a free consultation.
8290 Angus AVE Inver Grove Heights, MN 55077
4 Beds
3 Baths
3,076 SqFt
Key Details
Sold Price $515,000
Property Type Single Family Home
Sub Type Single Family
Listing Status Sold
Purchase Type For Sale
Square Footage 3,076 sqft
Price per Sqft $167
Subdivision Paradise Valley 3
MLS Listing ID 7081999
Sold Date 09/10/26
Bedrooms 4
Full Baths 1
Half Baths 1
Three Quarter Bath 1
Year Built 1978
Annual Tax Amount $5,150
Tax Year 2025
Contingent None
Lot Size 0.818 Acres
Lot Dimensions 250x143
Property Sub-Type Single Family
Property Description
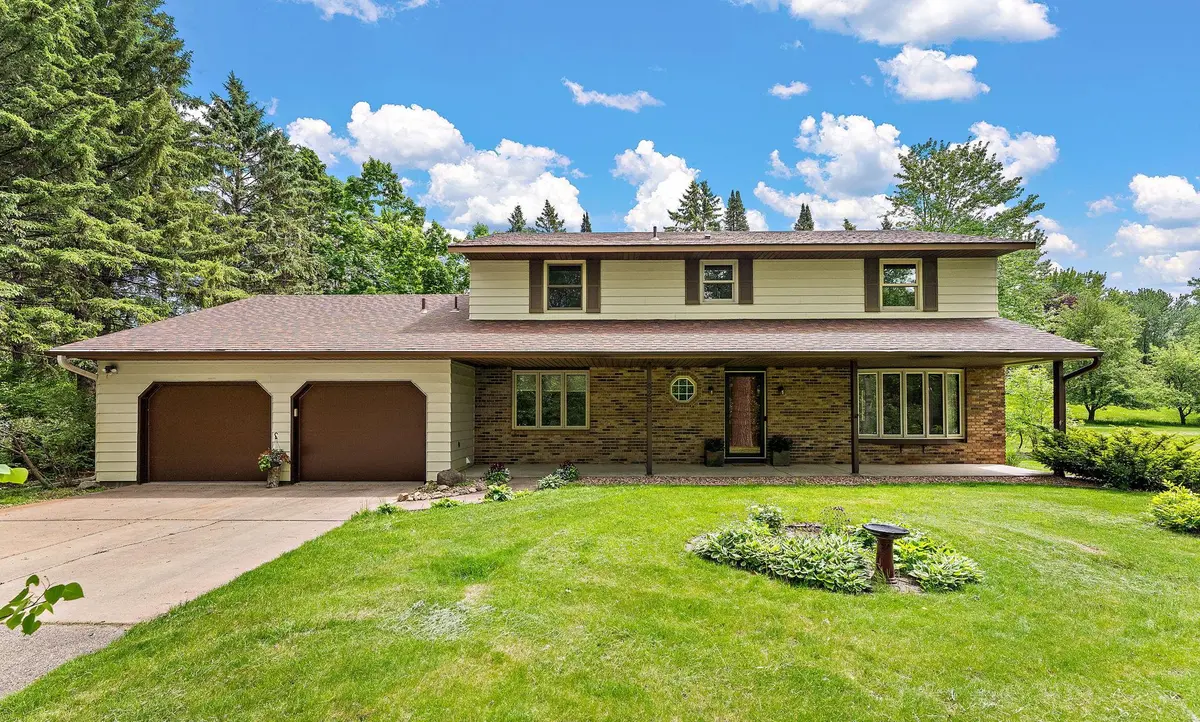
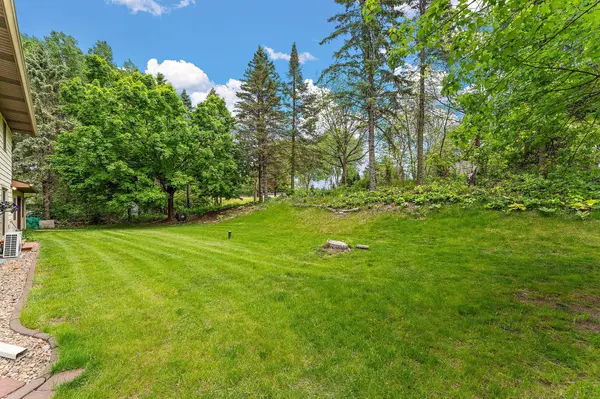
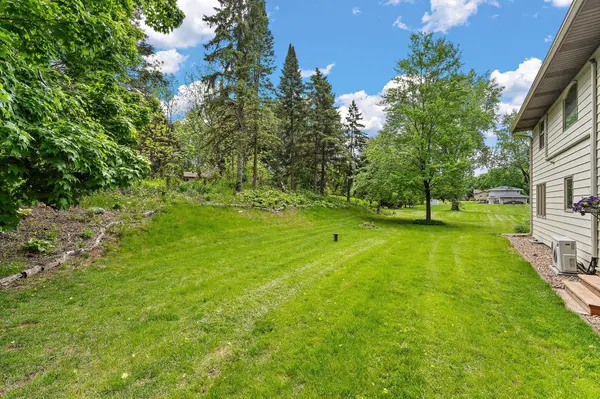
Looking for a secluded property with easy access to everything? This is it. Large two story on dead end road, surrounded by woods, and private lot. Room for outbuildings. Amazing front porch and back patio with fire ring will help you enjoy these views. Four bedrooms on one level, primary suite with gorgeous, updated master bath you have to see; heated floors, walk in ceramic custom shower, large soaker tub, dual bowl vanity with custom wall. His and hers closets in primary. Large finished lower level with extra den and workshop. Newer roof, carpet and mechanicals. Radon mitigation installed, infrared air cleaner, amazing water treatment system, private well and septic, three car garage with extra door on back for ease of reaching backyard. This home is move in ready and available for a quick close.
Location
State MN
County Dakota
Zoning Residential-Single Family
Rooms
Basement Block, Drain Tiled, Finished, Full, Storage Space, Sump Pump
Dining Room Separate/Formal Dining Room
Interior
Heating Ductless Mini-Split, Forced Air
Cooling Central Air, Ductless Mini-Split
Fireplace No
Appliance Dishwasher, Disposal, Dryer, Electronic Air Filter, Water Filtration System, Microwave, Range, Stainless Steel Appliances, Washer
Laundry Laundry Room, Main Level, Sink
Exterior
Parking Features Attached Garage, Concrete, Garage Door Opener, Tandem Garage
Garage Spaces 3.0
Fence None
Pool None
Roof Type Asphalt
Building
Lot Description Irregular Lot, Tree Coverage - Heavy
Story Two
Foundation 1176
Sewer Tank with Drainage Field
Water Well
Level or Stories Two
New Construction false
Schools
School District Inver Grove Hts. Community Schools
Read Less
Want to know what your home might be worth? Contact us for a FREE valuation!

Our team is ready to help you sell your home for the highest possible price ASAP