


$497,000
$489,900
1.4%For more information regarding the value of a property, please contact us for a free consultation.
1195 Silverwood RD Woodbury, MN 55125
3 Beds
3 Baths
2,077 SqFt
Key Details
Sold Price $497,000
Property Type Single Family Home
Sub Type Single Family
Listing Status Sold
Purchase Type For Sale
Square Footage 2,077 sqft
Price per Sqft $239
Subdivision The Seasons 3Rd Add
MLS Listing ID 7113062
Sold Date 09/09/26
Bedrooms 3
Full Baths 1
Half Baths 1
Three Quarter Bath 1
HOA Fees $22/ann
Year Built 1991
Annual Tax Amount $5,716
Tax Year 2026
Contingent None
Lot Size 8,145 Sqft
Lot Dimensions 65 X 127
Property Sub-Type Single Family
Property Description
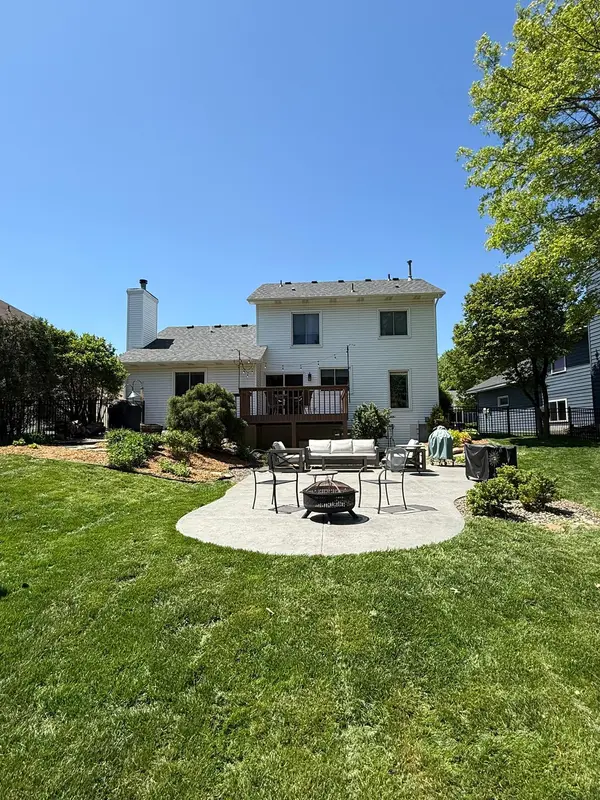
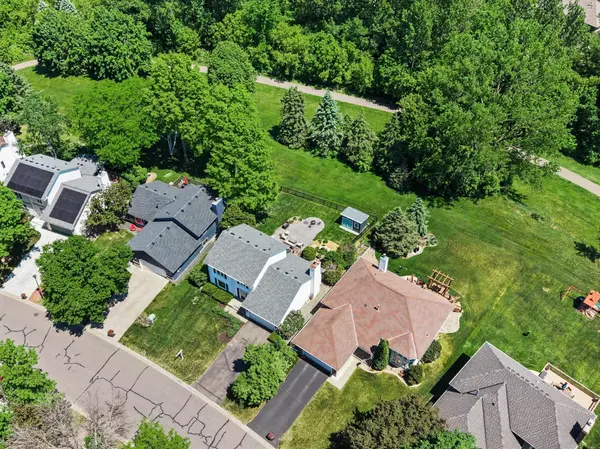
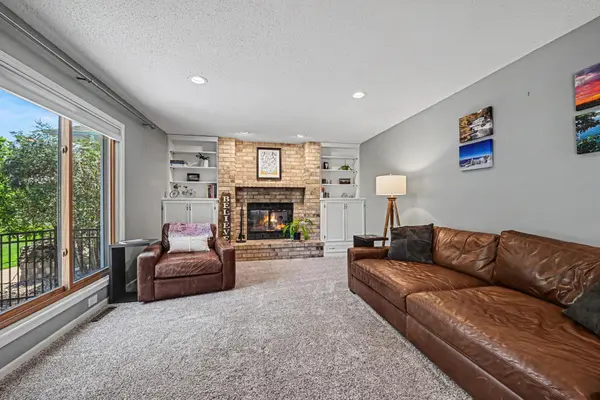
Updated 3-bedroom, 3-bathroom two-story home on an expansive lot backing to open space and trails, adjacent to Seasons Park. The remodeled kitchen opens to a spacious family room overlooking the backyard and green space. Updated in approximately 2021, the kitchen features soft-close cabinetry, a large center island, stainless steel appliances, quartz countertops, a marble backsplash, and a pantry. The adjoining family room offers a cozy wood-burning fireplace and a newer sliding glass door leading to the large deck—perfect for summer entertaining. Hardwood floors grace the kitchen and dining room, and the main level is completed by a convenient half bath.
Upstairs, the primary suite includes a ¾ bath, along with two additional bedrooms and a full hallway bathroom. The finished lower level offers a family room (or potential 4th bedroom), featuring two egress windows for abundant natural light, an infrared sauna in an adjacent area, and a rough-in for a future fourth bathroom.
The backyard opens to green space and includes a patio for relaxing, a storage shed for yard equipment, and a fenced area for furry friends (2023). Major updates include a 2024 furnace, 2025 washer, and 2021 roof. Close to shopping, restaurants on Radio Drive, and also in 833 South Washington County Schools !
Location
State MN
County Washington
Zoning Residential-Single Family
Rooms
Basement Block, Drain Tiled, Egress Window(s), Finished, Partial, Partially Finished
Dining Room Separate/Formal Dining Room
Interior
Heating Forced Air
Cooling Central Air
Fireplaces Number 1
Fireplace Yes
Appliance Dishwasher, Disposal, Dryer, Gas Water Heater, Microwave, Range, Refrigerator, Washer, Water Softener Owned
Laundry Lower Level
Exterior
Parking Features Attached Garage
Garage Spaces 2.0
Fence Composite, Invisible
Roof Type Age 8 Years or Less
Building
Lot Description Tree Coverage - Light
Story Two
Foundation 910
Sewer City Sewer - In Street
Water City Water - In Street
Level or Stories Two
New Construction false
Schools
School District South Washington County
Others
HOA Fee Include Other
Read Less
Want to know what your home might be worth? Contact us for a FREE valuation!

Our team is ready to help you sell your home for the highest possible price ASAP