

$385,000
$395,000
2.5%For more information regarding the value of a property, please contact us for a free consultation.
6258 Orleans LN N Maple Grove, MN 55369
3 Beds
3 Baths
1,351 SqFt
Key Details
Sold Price $385,000
Property Type Single Family Home
Sub Type Single Family
Listing Status Sold
Purchase Type For Sale
Square Footage 1,351 sqft
Price per Sqft $284
Subdivision Auditors Sub 316
MLS Listing ID 7115975
Sold Date 09/10/26
Bedrooms 3
Half Baths 1
Three Quarter Bath 2
Year Built 1945
Annual Tax Amount $3,917
Tax Year 2026
Contingent None
Lot Size 6,534 Sqft
Lot Dimensions 122x50
Property Sub-Type Single Family
Property Description
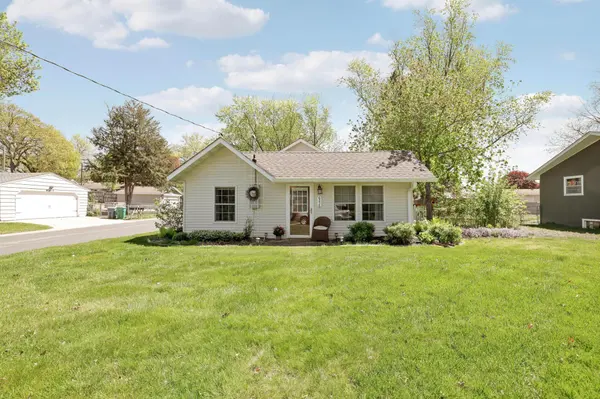
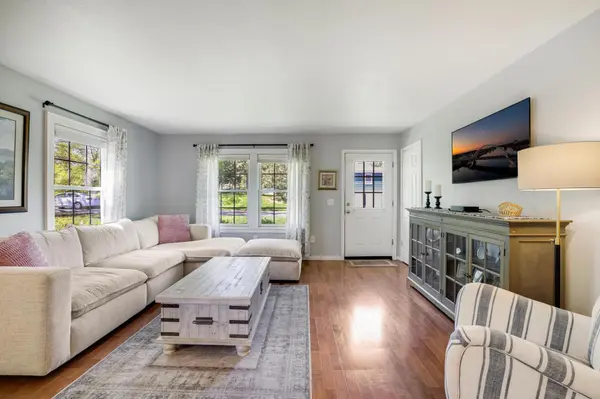
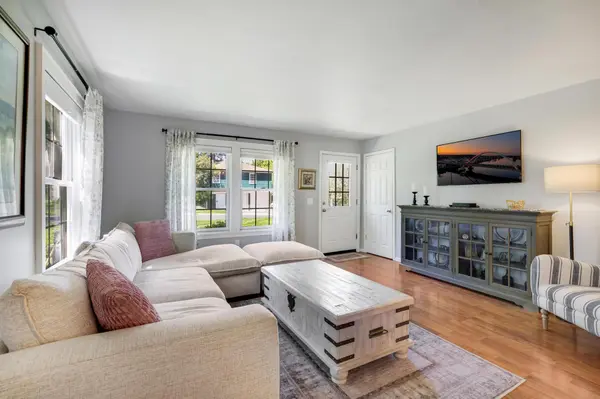
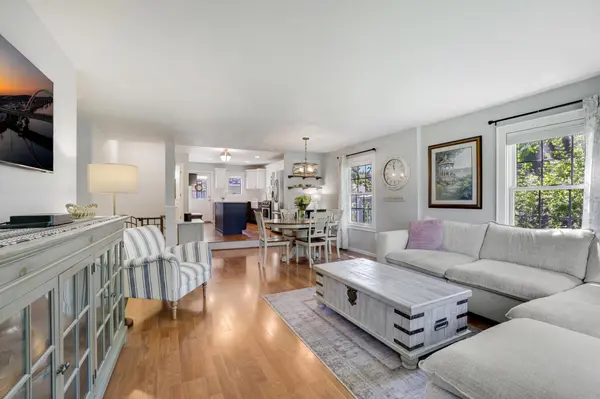
***Brand New Roof*** Welcome to easy one-level living on a spacious corner lot just steps from beautiful Eagle Lake! This well-maintained 3-bedroom, 3-bath home offers comfort, convenience, and thoughtful updates throughout. Enjoy a beautifully upgraded kitchen, refreshed bathroom showers, and the convenience of two laundry areas — one on the main level and another in the lower level. Recent improvements include a rebuilt composite deck, updated gutters with leaf filters, enhanced landscaping, enlarged sump pump, and improved basement egress window well. Designed for easy living with plenty of functional space inside and out, this home combines modern updates with an unbeatable location near walking trails, water access, and everyday amenities.
Location
State MN
County Hennepin
Zoning Residential-Single Family
Rooms
Basement Block, Crawl Space, Daylight/Lookout Windows, Drain Tiled, Egress Window(s), Finished, Partial, Sump Pump
Dining Room Eat In Kitchen, Informal Dining Room, Living/Dining Room
Interior
Heating Baseboard, Forced Air
Cooling Central Air
Fireplace No
Appliance Dishwasher, Disposal, Dryer, Electric Water Heater, Exhaust Fan, Microwave, Range, Refrigerator, Washer, Water Softener Owned
Laundry Laundry Closet, Lower Level, Laundry Room, Main Level
Exterior
Parking Features Detached Garage, Concrete, Garage Door Opener
Garage Spaces 2.0
Fence Vinyl
Pool None
Roof Type Age Over 8 Years,Asphalt,Pitched
Building
Lot Description Corner Lot, Tree Coverage - Medium
Story One
Foundation 1171
Sewer City Sewer/Connected
Water City Water/Connected
Level or Stories One
Structure Type Block
New Construction false
Schools
School District Osseo
Read Less
Want to know what your home might be worth? Contact us for a FREE valuation!

Our team is ready to help you sell your home for the highest possible price ASAP