


$416,000
$410,000
1.5%For more information regarding the value of a property, please contact us for a free consultation.
4124 W Calvary RD Duluth, MN 55803
3 Beds
2 Baths
1,516 SqFt
Key Details
Sold Price $416,000
Property Type Single Family Home
Sub Type Single Family
Listing Status Sold
Purchase Type For Sale
Square Footage 1,516 sqft
Price per Sqft $274
Subdivision Ingleside Park
MLS Listing ID 7094442
Sold Date 09/04/26
Bedrooms 3
Full Baths 2
Year Built 1930
Annual Tax Amount $3,231
Tax Year 2026
Contingent None
Lot Size 0.954 Acres
Lot Dimensions 100X416
Property Sub-Type Single Family
Property Description
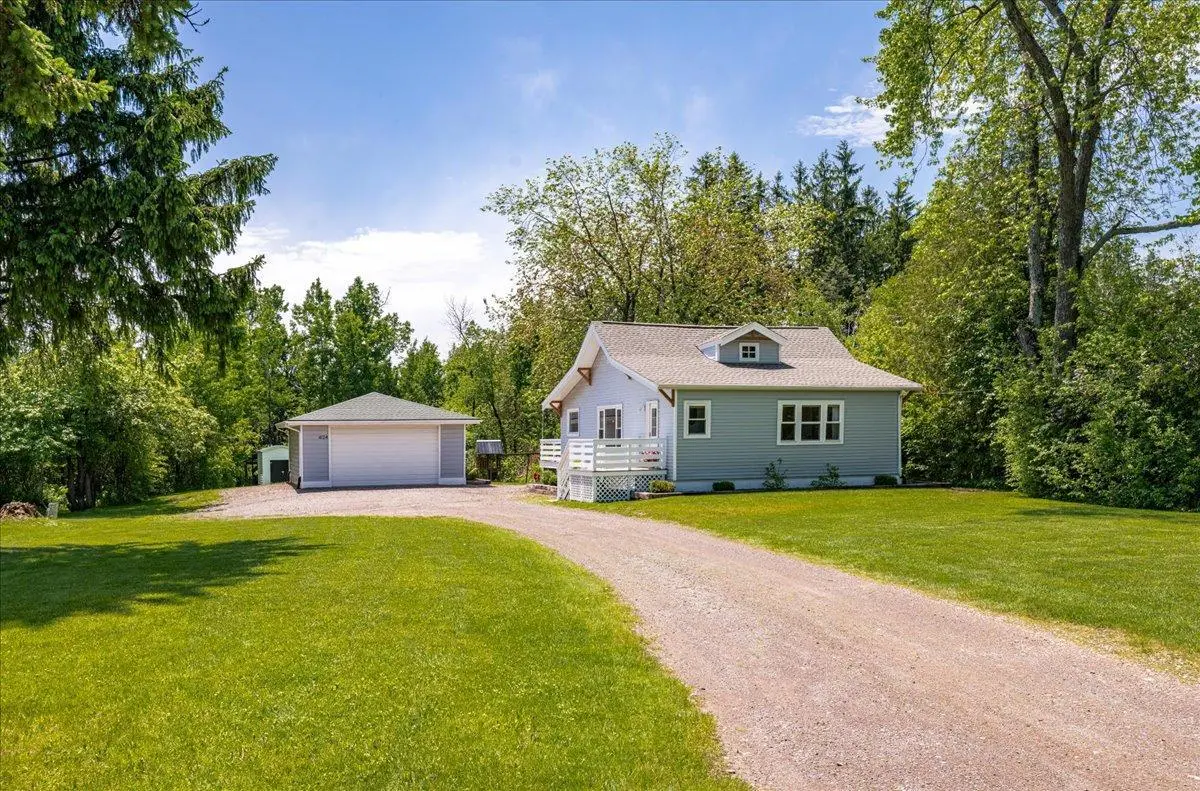
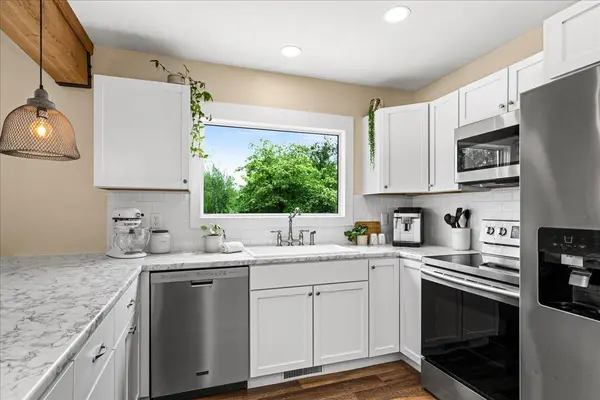
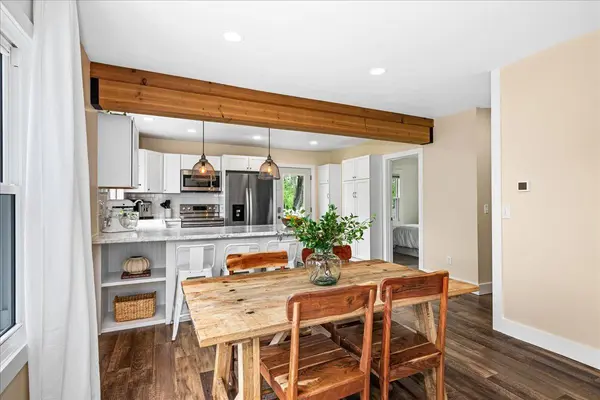
Meticulously cared-for and fully updated home in Rice Lake! Move right in to this beautifully reimagined & energy efficient 3 BR, 2 BA home where every detail has been carefully curated for modern living with top to bottom renovations. Enjoy convenient single-level living with laundry, two bedrooms including a spacious primary suite with ensuite bath, a second full bath, and an open-concept living, dining, and kitchen area overflowing with natural light and durable LVP flooring. Nestled on nearly an acre with city water/sewer, and located 1 min. to Homecroft School, 4 min. to Ridgeview Country Club; here you can have the best of country living with the conveniences of nearby Woodland area shops, bars, restaurants and grocery. Focus on summer fun at your new home rather than tackling projects because ALL OF THESE have also been addressed: new roof, central air, updated electrical, vinyl windows, newer gas water heater, stainless steel appliances, fully renovated kitchen and bath spaces, and much more! You'll love the green & outdoors seen from every vantage point! Downstairs you'll appreciate a large rec room, the 3rd bedroom, a sewing room or space for home office, and the easy-clean benefits of the freshly epoxied floors; plus, tons of storage in the 18 x 24 utility room. Step onto the spacious composite rear deck and enjoy the serenity of a private backyard complete with a storage shed, apple trees, abundant green space, and the shade of a stunning oak tree, creating a picturesque backdrop for long summer days and quiet evenings outdoors. The oversized, like-new 24' x 30' heated garage offers plenty of space for vehicles, storage, or hobbies. Schedule your private showing today. Ask your agent about 0% down through USDA rural home loan program!
Location
State MN
County St. Louis
Zoning Residential-Single Family
Rooms
Basement Finished
Dining Room Breakfast Bar, Eat In Kitchen
Interior
Heating Forced Air
Cooling Central Air
Fireplace No
Appliance Dishwasher, Freezer, Gas Water Heater, Microwave, Range, Refrigerator
Laundry Laundry Room, Main Level, Sink
Exterior
Parking Features Detached Garage, Gravel
Garage Spaces 2.0
Pool None
Roof Type Age 8 Years or Less,Asphalt
Building
Lot Description Tree Coverage - Light
Story One
Foundation 1014
Sewer City Sewer/Connected
Water City Water/Connected
Level or Stories One
Structure Type Frame
New Construction false
Schools
School District Duluth
Read Less
Want to know what your home might be worth? Contact us for a FREE valuation!

Our team is ready to help you sell your home for the highest possible price ASAP