



$540,000
$540,000
For more information regarding the value of a property, please contact us for a free consultation.
10970 Kiawah DR Eden Prairie, MN 55344
3 Beds
3 Baths
2,560 SqFt
Key Details
Sold Price $540,000
Property Type Townhouse
Sub Type (TH) Side x Side
Listing Status Sold
Purchase Type For Sale
Square Footage 2,560 sqft
Price per Sqft $210
Subdivision Weston Woods On Anderson Lake
MLS Listing ID 7095855
Sold Date 09/10/26
Bedrooms 3
Full Baths 2
Three Quarter Bath 1
HOA Fees $555/mo
Year Built 1996
Annual Tax Amount $5,612
Tax Year 2025
Contingent None
Lot Size 3,920 Sqft
Lot Dimensions T.H.
Property Sub-Type (TH) Side x Side
Property Description
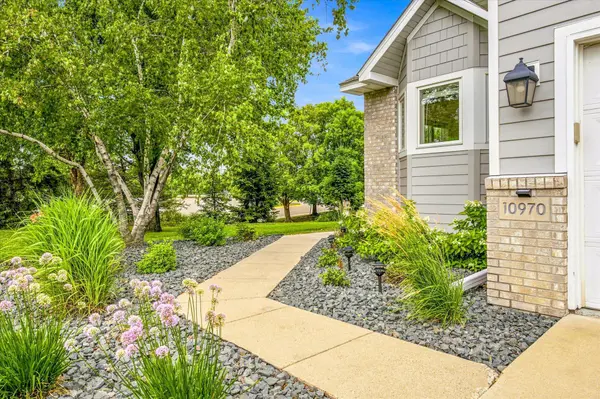
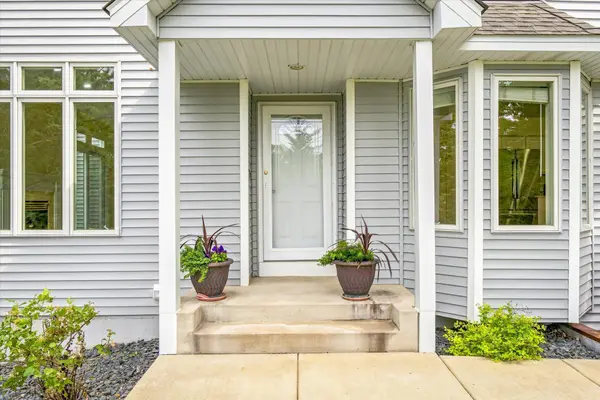
Welcome to Weston Woods! This beautifully updated 3-bedroom, 3-bath home offers the ease and convenience of one-level living in a peaceful, private setting.
The thoughtfully designed main level features a spacious primary suite with a private ensuite bath, a dedicated home office, and main-floor laundry. The open-concept living area is highlighted by soaring vaulted ceilings, abundant natural light, and a large center island with Corian countertops.
The finished walkout lower level expands your living space with a generous family room with wet bar, 2 bedrooms, full bath, and direct access to lower level patio.
Surrounded by a tranquil backdrop of mature pine trees, the home offers exceptional privacy. Relax on the expansive deck and enjoy the quiet, wooded setting.
Recent updates make this home truly move-in ready, including brand-new stainless steel kitchen appliances, new carpet throughout, and fresh interior paint from top to bottom.
This exceptional home combines comfort, style, and low-maintenance living in a highly desirable Weston Woods location. Simply move in and enjoy!
Location
State MN
County Hennepin
Zoning Residential-Single Family
Body of Water [{\"WaterBodyName\":\"Unnamed Lake\", \"LakeAcres\":0, \"WaterBodyKey\":\"-1\", \"NST_LakeChain\":\"N\", \"BodyOfWaterNumber\":\"999999999\", \"LakeDepth\":0}]
Lake Name Unnamed Lake
Rooms
Basement Drain Tiled, Egress Window(s), Finished, Full, Sump Pump, Walkout
Dining Room Kitchen/Dining Room
Interior
Heating Forced Air
Cooling Central Air
Fireplaces Number 1
Fireplaces Type Electric, Family Room
Fireplace Yes
Appliance Dishwasher, Disposal, Dryer, Exhaust Fan, Freezer, Microwave, Range, Refrigerator, Stainless Steel Appliances, Washer
Laundry Main Level
Exterior
Parking Features Attached Garage
Garage Spaces 2.0
Building
Lot Description Corner Lot, Tree Coverage - Medium
Story One
Foundation 1360
Sewer City Sewer/Connected
Water City Water/Connected
Level or Stories One
New Construction false
Schools
School District Eden Prairie
Others
HOA Fee Include Hazard Insurance,Lawn Care,Maintenance Grounds,Professional Mgmt,Sanitation,Snow Removal
Read Less
Want to know what your home might be worth? Contact us for a FREE valuation!

Our team is ready to help you sell your home for the highest possible price ASAP