

$495,000
$505,000
2.0%For more information regarding the value of a property, please contact us for a free consultation.
38270 Everett AVE North Branch, MN 55056
5 Beds
4 Baths
2,536 SqFt
Key Details
Sold Price $495,000
Property Type Single Family Home
Sub Type Single Family
Listing Status Sold
Purchase Type For Sale
Square Footage 2,536 sqft
Price per Sqft $195
Subdivision Wildridge 3
MLS Listing ID 7070733
Sold Date 09/10/26
Bedrooms 5
Full Baths 1
Half Baths 1
Three Quarter Bath 2
HOA Fees $2/ann
Year Built 2003
Annual Tax Amount $2,383
Tax Year 2026
Contingent None
Lot Size 0.363 Acres
Lot Dimensions 91x145x131x145
Property Sub-Type Single Family
Property Description
Come and see this wonderful custom-built 5 bedroom, 4-bathroom home with a 3 car garage in the quiet
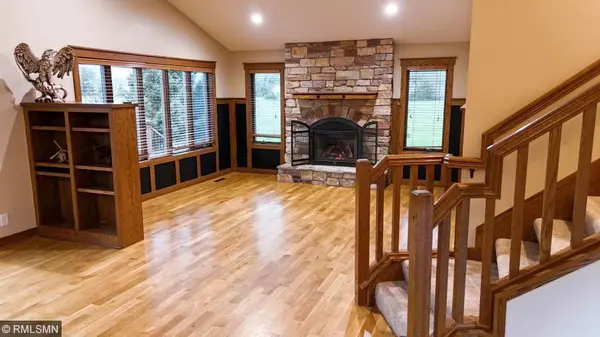
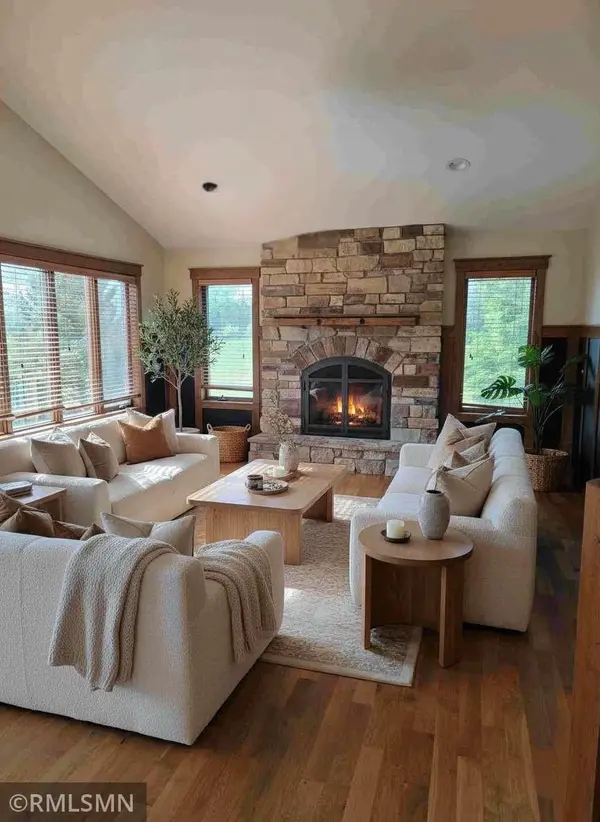
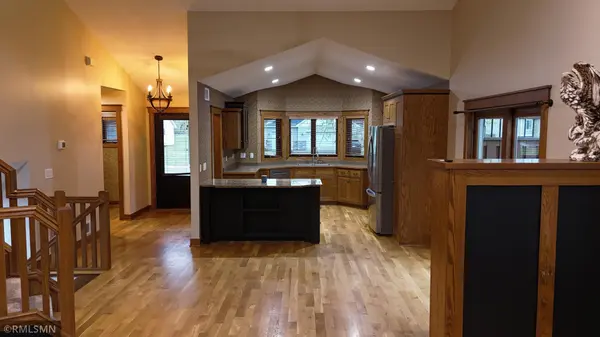
Wildridge Neighborhood that backs up to a future park. The main level has vaulted ceilings and white oak
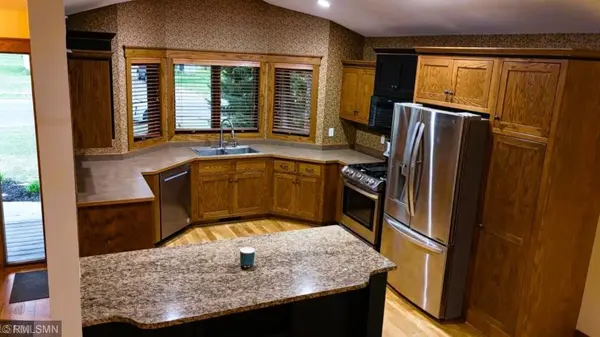
hardwood floors with a custom stone fireplace. The kitchen has a large center island with granite
countertop, stainless steel appliances, a gas stove, custom cabinets, and a dining area that walks out to
a 16x26 composite deck with a hot tub to entertain from. Walk upstairs to the full bathroom to the right
and two bedrooms to the left. Straight ahead is the primary bathroom with a walk-in closet and a Custom
Tiled Shower and Floors. Walk downstairs from the main level and there is a large family room, bedroom,
bathroom, and laundry room. Walk down to the 4th level to find the 5th bedroom which is quiet and has a
big walk-in closet. You can finish off the basement for a game room, bonus room, or storage area.
Wildridge Park is around the corner. Close to Highway 95 and Shopping.
Updates include: Roof (2023), Siding (2024) , Gutters (2024), Carpet (2026), Paint (2026)
Location
State MN
County Chisago
Zoning Residential-Single Family
Rooms
Basement Block, Daylight/Lookout Windows, Egress Window(s), Finished, Full, Partially Finished, Sump Basket, Sump Pump, Unfinished, Walkout
Dining Room Informal Dining Room, Kitchen/Dining Room
Interior
Heating Forced Air, Fireplace(s)
Cooling Central Air
Fireplaces Number 1
Fireplaces Type Circulating, Family Room, Gas, Insert, Living Room, Stone
Fireplace Yes
Appliance Air-To-Air Exchanger, Dishwasher, Dryer, ENERGY STAR Qualified Appliances, Exhaust Fan, Freezer, Gas Water Heater, Microwave, Range, Refrigerator, Stainless Steel Appliances, Washer, Water Softener Owned
Laundry Gas Dryer Hookup, Lower Level, Laundry Room, Washer Hookup
Exterior
Parking Features Attached Garage, Concrete, Garage Door Opener, Insulated Garage
Garage Spaces 3.0
Fence None
Pool None
Roof Type Age 8 Years or Less,Asphalt,Pitched
Building
Lot Description Irregular Lot, Property Adjoins Public Land, Tree Coverage - Light
Story Four or More Level Split
Foundation 1554
Sewer City Sewer/Connected
Water City Water/Connected
Level or Stories Four or More Level Split
Structure Type Block,Concrete
New Construction false
Schools
School District North Branch
Others
HOA Fee Include None
Read Less
Want to know what your home might be worth? Contact us for a FREE valuation!

Our team is ready to help you sell your home for the highest possible price ASAP