


$319,000
$329,000
3.0%For more information regarding the value of a property, please contact us for a free consultation.
5326 Sand Bunker ST Saint Cloud, MN 56304
2 Beds
2 Baths
1,542 SqFt
Key Details
Sold Price $319,000
Property Type Single Family Home
Sub Type Single Family
Listing Status Sold
Purchase Type For Sale
Square Footage 1,542 sqft
Price per Sqft $206
Subdivision Fairways 4Th Add
MLS Listing ID 7099310
Sold Date 09/10/26
Bedrooms 2
Full Baths 1
Three Quarter Bath 1
HOA Fees $90/mo
Year Built 2008
Annual Tax Amount $3,226
Tax Year 2025
Contingent None
Lot Size 8,145 Sqft
Lot Dimensions 42 x 152 x 63 x 164
Property Sub-Type Single Family
Property Description
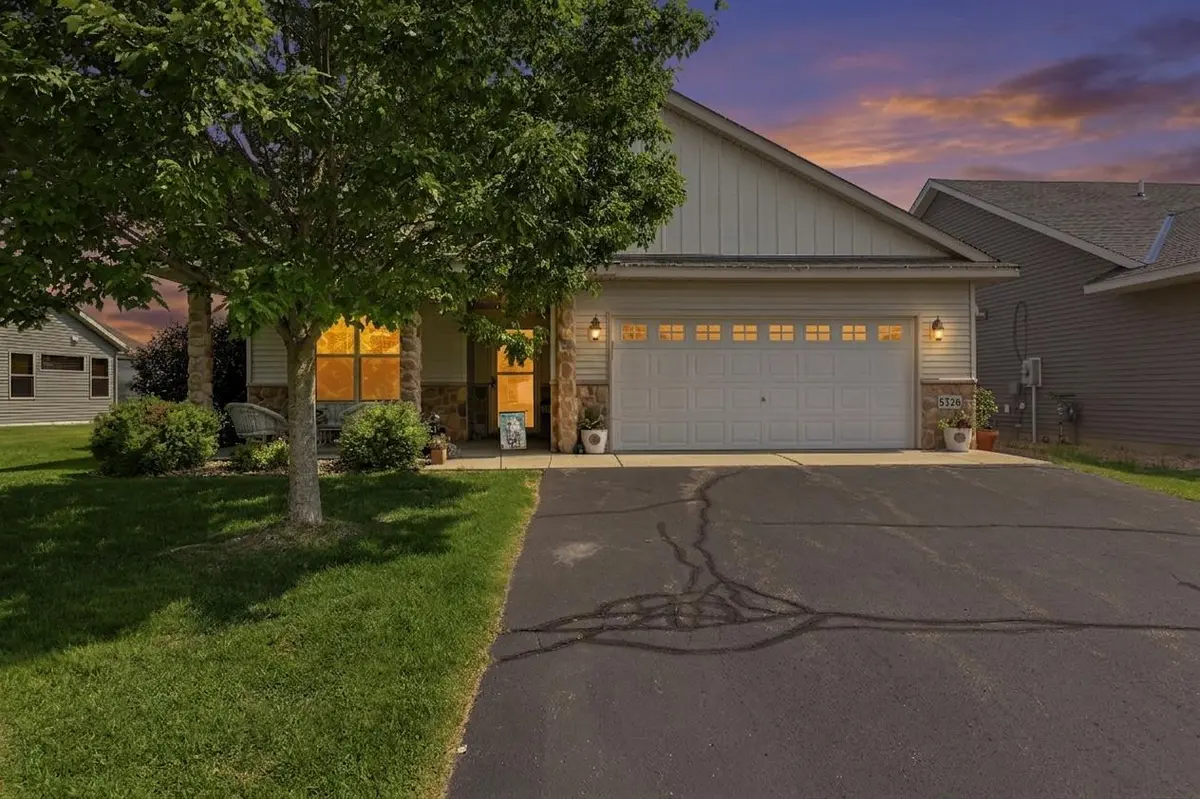
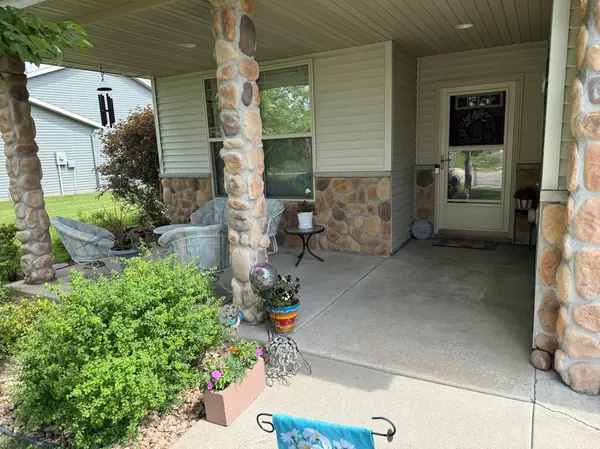
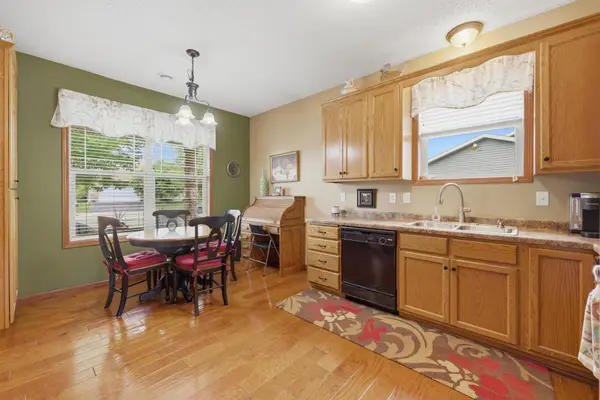
This well-maintained, remodeled one-owner patio home is situated in a quiet neighborhood directly across from a golf course. It boasts an open floor plan that flows into a sunroom with views of a large backyard. The kitchen features beautiful wood flooring and ample cabinet space, including a recently added pantry. The spacious living room has a two-sided fireplace that opens into the sunroom. The primary suite includes a large bedroom, a renovated bathroom, and a walk-in closet. The owner has completed extensive updates: new shingles in 2022, A/C in 2023, a boiler in 2015, a primary bath remodel in 2021, a guest bathroom remodel in 2022, a new kitchen pantry in 2022, replacement of four windows due to broken seals, and several screens in 2026. The washer is new and the furnace is unused, as the owner prefers in-floor heating and the fireplace for heat. Additionally, the property includes one of the largest yards you'll find in a patio home community. This house is a must-see to truly appreciate.
Location
State MN
County Benton
Zoning Residential-Single Family
Rooms
Basement None
Dining Room Kitchen/Dining Room
Interior
Heating Forced Air, Fireplace(s), In-Floor Heating
Cooling Central Air
Fireplaces Number 1
Fireplaces Type Two Sided, Gas
Fireplace Yes
Appliance Air-To-Air Exchanger, Dishwasher, Disposal, Dryer, Exhaust Fan, Microwave, Range, Refrigerator, Tankless Water Heater, Washer
Laundry Main Level
Exterior
Parking Features Attached Garage
Garage Spaces 2.0
Roof Type Age 8 Years or Less
Building
Story One
Foundation 1542
Sewer City Sewer/Connected
Water City Water/Connected
Level or Stories One
New Construction false
Schools
School District Sauk Rapids-Rice
Others
HOA Fee Include Lawn Care,Maintenance Grounds,Snow Removal
Read Less
Want to know what your home might be worth? Contact us for a FREE valuation!

Our team is ready to help you sell your home for the highest possible price ASAP