


$880,000
$895,000
1.7%For more information regarding the value of a property, please contact us for a free consultation.
12428 54th AVE N Plymouth, MN 55442
4 Beds
4 Baths
4,013 SqFt
Key Details
Sold Price $880,000
Property Type Single Family Home
Sub Type Single Family
Listing Status Sold
Purchase Type For Sale
Square Footage 4,013 sqft
Price per Sqft $219
Subdivision Wind Ridge At Bass Lake 5Th Add
MLS Listing ID 7094336
Sold Date 09/10/26
Bedrooms 4
Full Baths 3
Half Baths 1
Year Built 1986
Annual Tax Amount $10,404
Tax Year 2026
Contingent None
Lot Size 0.620 Acres
Lot Dimensions 90x156x140x183x168
Property Sub-Type Single Family
Property Description
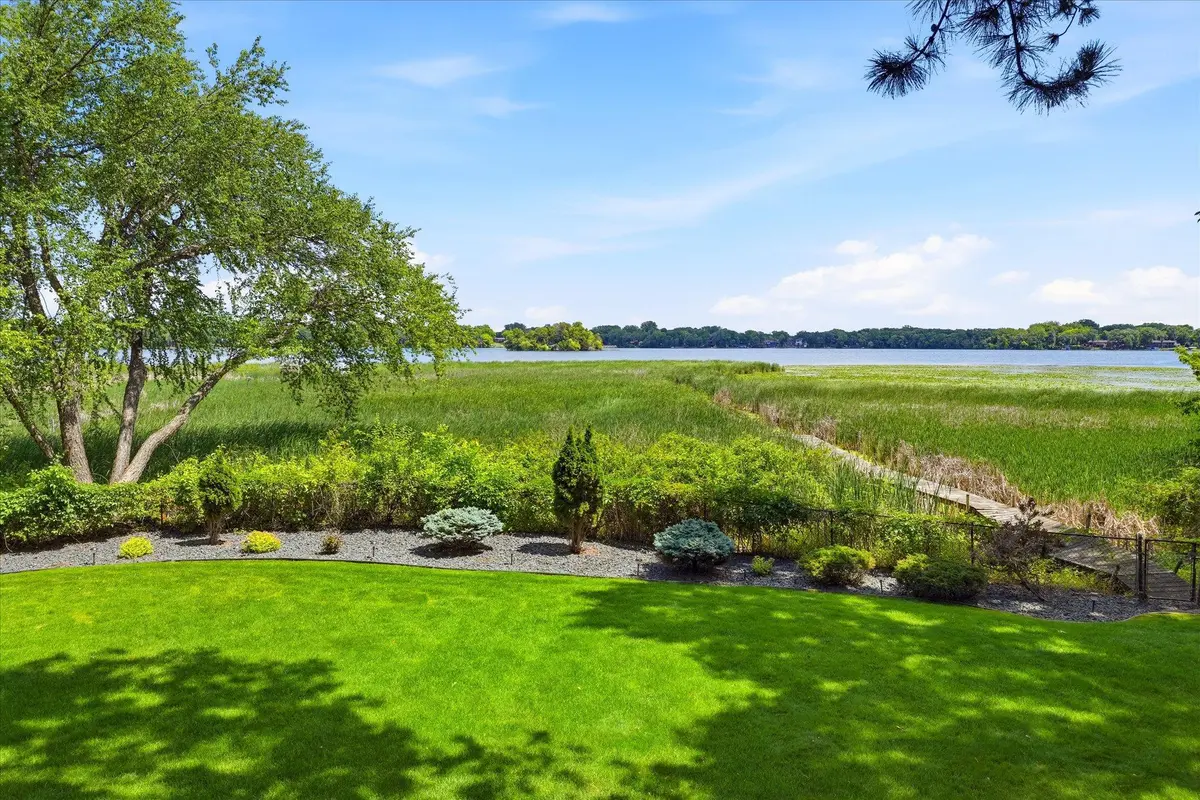
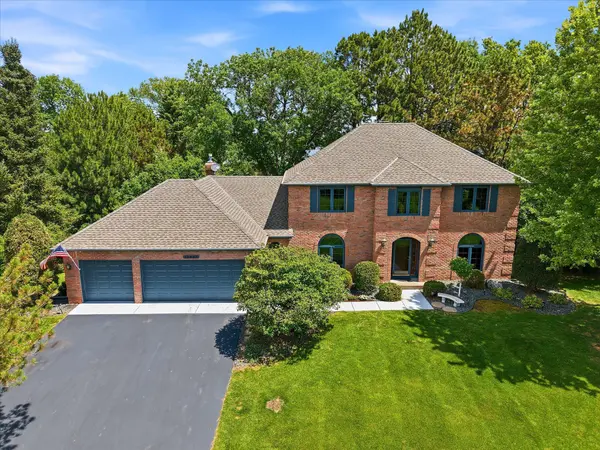
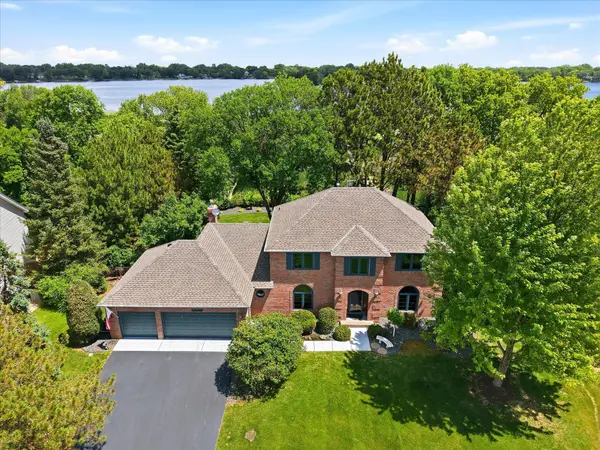
Welcome to your private Bass Lake lakeshore with spectacular lake views. Custom-built original owner 2 Stry shows pride of ownership in both quality design and craftsmanship thru-out. Enjoy gorgeous panoramic lakeviews from almost all rooms including the Four Season Porch, huge deck and the walkout lower patio. Beautiful curb appeal full brick front exterior with tasteful landscaping. Spacious level fenced backyard with wooded lakeshore is ideal for kids and pets to roam and play. Enjoy year around lake views along with boating, fishing, swimming and skating. Updates include: Remodeled Kitchen w/beautiful custom cabinets, granite ctr tops including ctr island/ table and double ovens, induction cooktop, upper level Primary Bathroom Ensuite w/jetted soaker tub/walk-in shower and updated upper Full Bathroom. Other Main level features: open two-story entry w/marble tile floors, quality hardwood floors most rooms, vaulted Family Room w/fireplace, Office, Formal Dining Room, oversized Laundry/Mudroom and Updated Powder Room/Bath. Upper-level features: spacious Primary Suite w/two closets, ceiling fan/light and Remodeled spa-like Ensuite Bathroom w/quartz ctr top dual sink vanity, free standing jetted whirlpool tub, custom glass door tile shower. Remodeled Full bathroom w/tile floors, quartz ctr top vanity and tile tub surround w/glass door. Two additional bedrooms and open staircase to two story entry. Lower level features: All new carpet throughout, walkout Amusement Room w/cozy gas fireplace + wet bar w/granite ctr top, Exercise Room area, 4th Bedroom, Full Bathroom, Cedar Closet Room and mechanical/storage room. High-efficiency furnace, whole-home water filtration system and dual water heaters. Quality architectural shingle roof in 2024. Updated quality Kolbe windows throughout. Hard to find level lakeshore with custom built updated 2 story ready for year around view and fun on the lake. Current dock needs replacing in future.
Location
State MN
County Hennepin
Zoning Shoreline,Residential-Single Family
Body of Water [{\"NST_LakeClass\":\"General Development\", \"BodyOfWaterNumber\":\"27009800\", \"NST_LakeChain\":\"N\", \"LakeAcres\":182.47, \"WaterBodyName\":\"Bass\", \"WaterBodyKey\":\"101343\", \"LakeDepth\":31}]
Lake Name Bass
Rooms
Basement Block, Daylight/Lookout Windows, Drain Tiled, Finished, Full, Sump Pump, Walkout
Dining Room Informal Dining Room, Separate/Formal Dining Room
Interior
Heating Forced Air
Cooling Central Air
Fireplaces Number 2
Fireplaces Type Amusement Room, Brick, Family Room, Gas, Wood Burning
Fireplace Yes
Appliance Cooktop, Dishwasher, Disposal, Double Oven, Dryer, Electronic Air Filter, Exhaust Fan, Humidifier, Gas Water Heater, Water Filtration System, Microwave, Refrigerator, Stainless Steel Appliances, Wall Oven, Washer, Water Softener Owned
Laundry Gas Dryer Hookup, Laundry Room, Main Level, Sink, Washer Hookup
Exterior
Parking Features Attached Garage, Asphalt, Garage Door Opener, Insulated Garage
Garage Spaces 3.0
Fence Chain Link, Full
Waterfront Description Lake Front
View East, North
Roof Type Age 8 Years or Less,Architectural Shingle,Asphalt
Building
Lot Description Public Transit (w/in 6 blks), Tree Coverage - Medium
Story Two
Foundation 1350
Sewer City Sewer/Connected
Water City Water/Connected
Level or Stories Two
Structure Type Block
New Construction false
Schools
School District Osseo
Read Less
Want to know what your home might be worth? Contact us for a FREE valuation!

Our team is ready to help you sell your home for the highest possible price ASAP