



$485,000
$485,000
For more information regarding the value of a property, please contact us for a free consultation.
14110 Bellevue DR Minnetonka, MN 55345
4 Beds
2 Baths
1,904 SqFt
Key Details
Sold Price $485,000
Property Type Single Family Home
Sub Type Single Family
Listing Status Sold
Purchase Type For Sale
Square Footage 1,904 sqft
Price per Sqft $254
Subdivision Glenridge Add
MLS Listing ID 7118388
Sold Date 09/09/26
Bedrooms 4
Full Baths 2
Year Built 1957
Annual Tax Amount $4,852
Tax Year 2026
Contingent None
Lot Size 0.340 Acres
Lot Dimensions 99x150x100x150
Property Sub-Type Single Family
Property Description
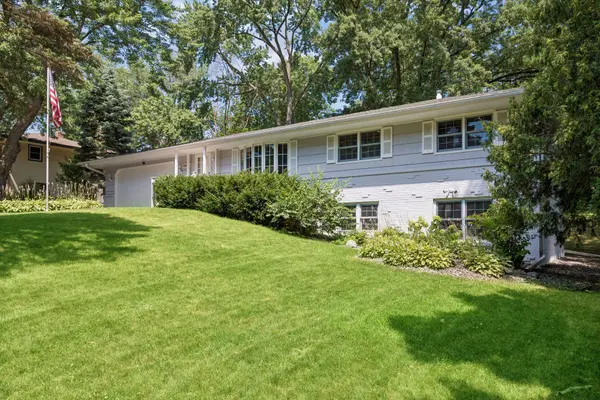
This classic 1950s rambler is set on a gorgeous, private lot with mature trees in the heart of Minnetonka. Lovingly maintained by the same family for 62 years, the property once abutted farmland with horses roaming just beyond the backyard. Today, it enjoys a coveted location within the highly desirable Glen Lake neighborhood.
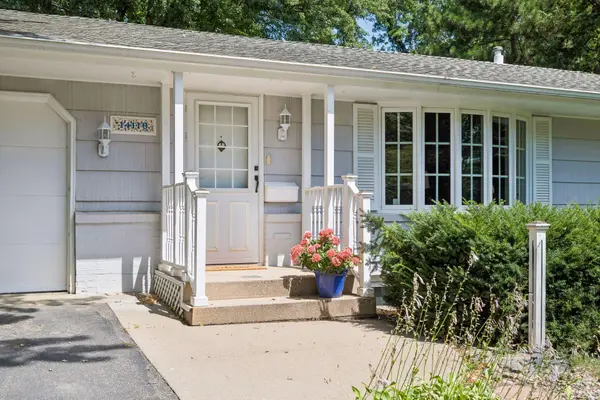
As you pull up to the home, you'll immediately recognize its stellar curb appeal, while the home itself is filled with warmth and character. The bright main level features fresh paint, newer Marvin windows, beautiful oak hardwood floors, a spacious living room, a charming dining area with backyard access, and three bedrooms.
The lower level offers a huge family room, new carpeting throughout, a fourth bedroom suite with a built-in office space, and plenty of storage.
The home is within walking distance of Notre Dame Academy, located on the campus of Immaculate Heart of Mary Catholic Church, and is situated within the highly sought-after Glen Lake Elementary attendance area. Enjoy close proximity to grocery stores, restaurants, Lake Minnetonka, Excelsior, and Wayzata, while easy access to Highways 494, 7, and 62 makes commuting simple.
Outside, a magical potting shed that perfectly complements the home adds to its charm, while the large, flat backyard offers plenty of room for gardening, recreation, entertaining, or simply relaxing beneath the mature trees. An attached two-car garage completes this exceptional offering.
Location
State MN
County Hennepin
Zoning Residential-Single Family
Rooms
Basement Finished, Full
Dining Room Kitchen/Dining Room
Interior
Heating Forced Air
Cooling Central Air
Fireplace No
Appliance Dishwasher, Dryer, Range, Refrigerator, Washer
Laundry In Basement
Exterior
Parking Features Attached Garage
Garage Spaces 2.0
Roof Type Age Over 8 Years,Asphalt
Building
Lot Description Tree Coverage - Medium
Story One
Foundation 1135
Sewer City Sewer/Connected
Water City Water/Connected
Level or Stories One
Structure Type Block
New Construction false
Schools
School District Hopkins
Read Less
Want to know what your home might be worth? Contact us for a FREE valuation!

Our team is ready to help you sell your home for the highest possible price ASAP