

$670,000
$649,900
3.1%For more information regarding the value of a property, please contact us for a free consultation.
3212 Linden LN N Lake Elmo, MN 55042
5 Beds
4 Baths
3,524 SqFt
Key Details
Sold Price $670,000
Property Type Single Family Home
Sub Type Single Family
Listing Status Sold
Purchase Type For Sale
Square Footage 3,524 sqft
Price per Sqft $190
Subdivision Easton Village
MLS Listing ID 7114918
Sold Date 09/10/26
Bedrooms 5
Full Baths 2
Half Baths 1
Three Quarter Bath 1
HOA Fees $19/ann
Year Built 2017
Annual Tax Amount $6,148
Tax Year 2026
Contingent None
Lot Size 0.251 Acres
Lot Dimensions 154x99x131x60
Property Sub-Type Single Family
Property Description
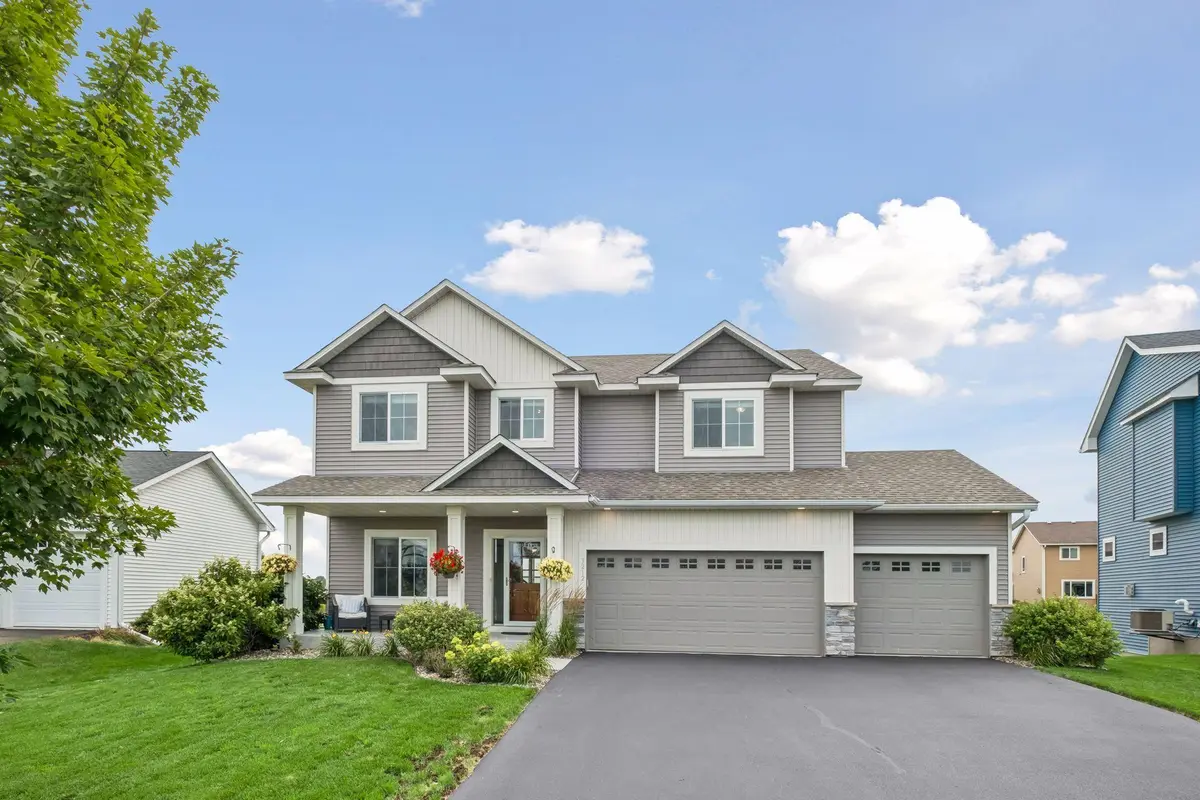
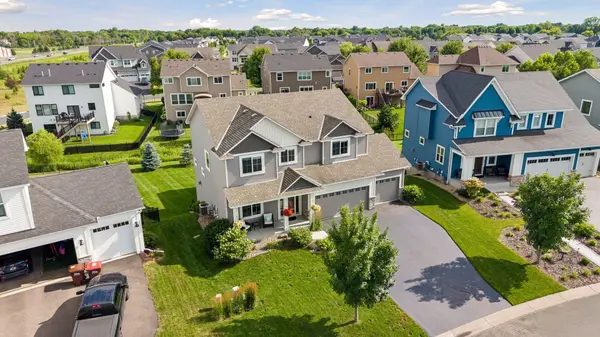
Built in 2017 and meticulously maintained, this five-bedroom, four-bath home offers over 3,000 finished square feet on a 0.3-acre lot in Easton Village, one of Lake Elmo's most sought-after neighborhoods. The front of the home faces the community park and playground directly across a quiet street.
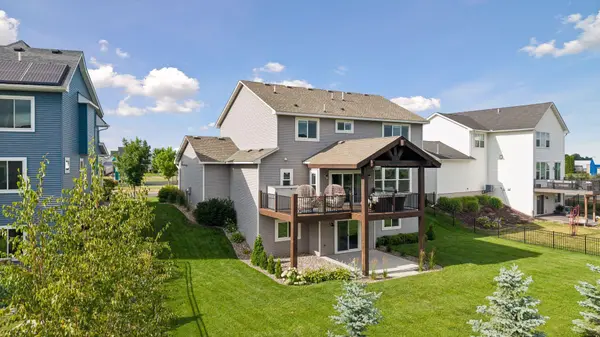
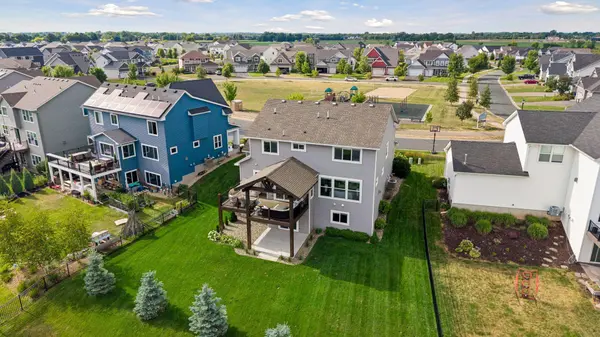
The main level is filled with natural light and designed for everyday living and entertaining alike. The kitchen features granite countertops and stainless-steel appliances, and the living room centers on a gas fireplace. A convenient powder room serves guests on this level. Just off the main floor, a covered deck built with heavy timbers and composite decking overlooks the south-facing backyard - full sun, all day.
Upstairs you'll find four bedrooms, including a primary suite with a private full bath. A second full bath serves the remaining three bedrooms, and second-floor laundry keeps things convenient. A versatile loft offers additional space for a home office, media area, or play space. Fresh carpet runs throughout the main and upper levels.
The finished walkout lower level adds a large family and game room, a fifth bedroom, and a 3/4 bath - ideal for guests, extended stay, or a private work-from-home setup.
A three-car attached garage completes the package. With over 3,500 finished square feet across three levels, this home delivers space, function, and turn-key living in a community known for its parks and trails.
Don't miss this opportunity - schedule your showing today.
Location
State MN
County Washington
Zoning Residential-Single Family
Rooms
Basement Drain Tiled, Egress Window(s), Finished, Full, Sump Pump, Walkout
Dining Room Eat In Kitchen
Interior
Heating Forced Air
Cooling Central Air
Fireplaces Number 1
Fireplaces Type Gas, Living Room
Fireplace Yes
Appliance Air-To-Air Exchanger, Dishwasher, Dryer, Freezer, Microwave, Range, Refrigerator, Stainless Steel Appliances, Washer
Laundry Upper Level
Exterior
Parking Features Attached Garage, Asphalt
Garage Spaces 3.0
Roof Type Age Over 8 Years
Building
Story Two
Foundation 1069
Sewer City Sewer/Connected
Water City Water/Connected
Level or Stories Two
Structure Type Concrete,Frame,Stone
New Construction false
Schools
School District Stillwater
Others
HOA Fee Include Other,Professional Mgmt
Read Less
Want to know what your home might be worth? Contact us for a FREE valuation!

Our team is ready to help you sell your home for the highest possible price ASAP