
$174,900
$174,900
For more information regarding the value of a property, please contact us for a free consultation.
536 Sherburne AVE Saint Paul, MN 55103
2 Beds
2 Baths
1,078 SqFt
Key Details
Sold Price $174,900
Property Type Single Family Home
Sub Type Single Family
Listing Status Sold
Purchase Type For Sale
Square Footage 1,078 sqft
Price per Sqft $162
Subdivision Michels Sub Of Blk 14
MLS Listing ID 7105503
Sold Date 09/10/26
Bedrooms 2
Full Baths 1
Year Built 1884
Annual Tax Amount $2,052
Tax Year 2026
Contingent None
Lot Size 2,439 Sqft
Lot Dimensions 20x124
Property Sub-Type Single Family
Property Description
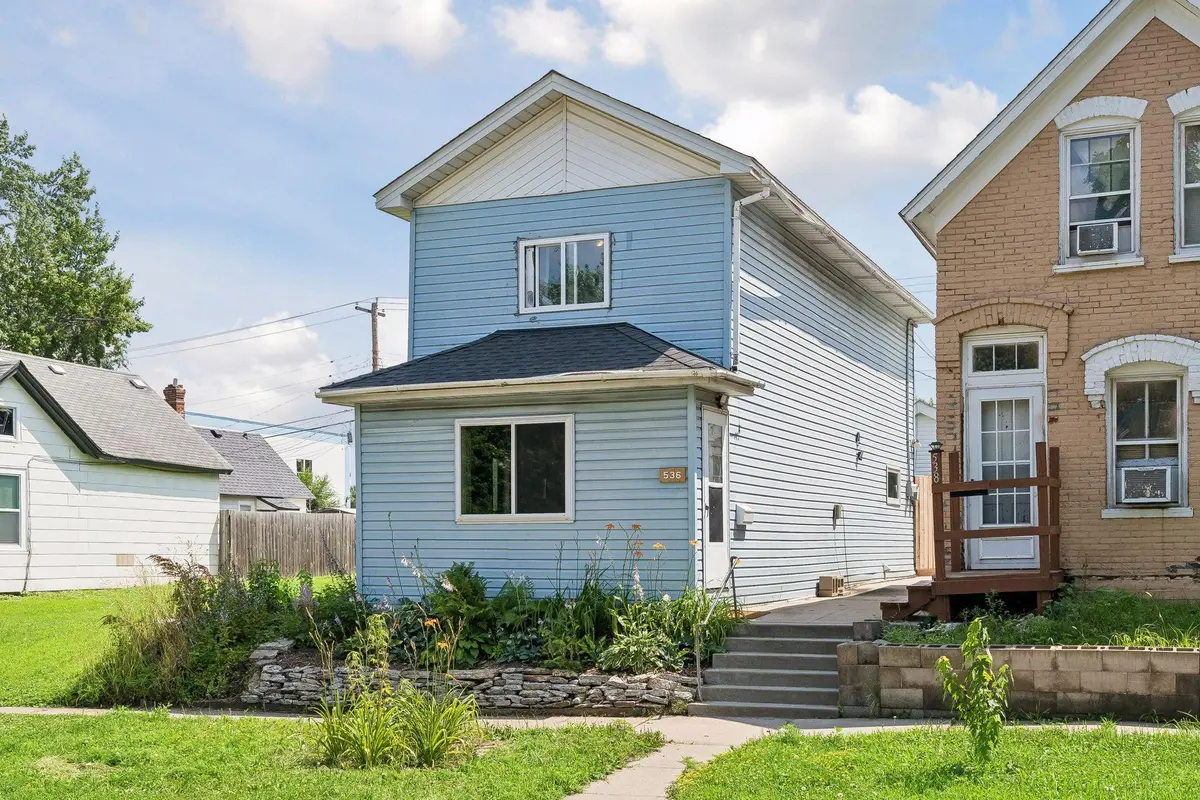
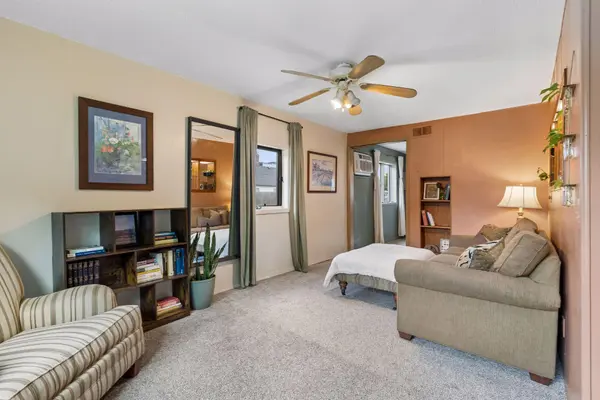
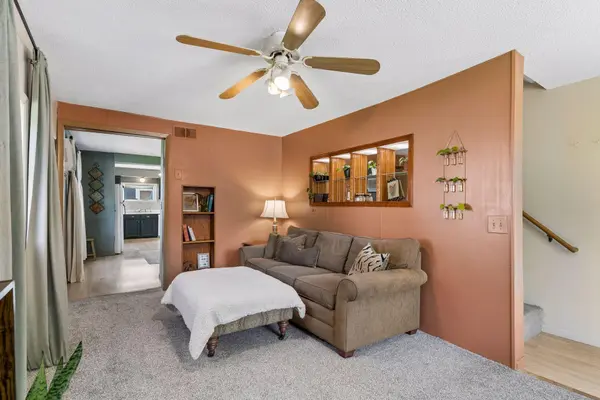
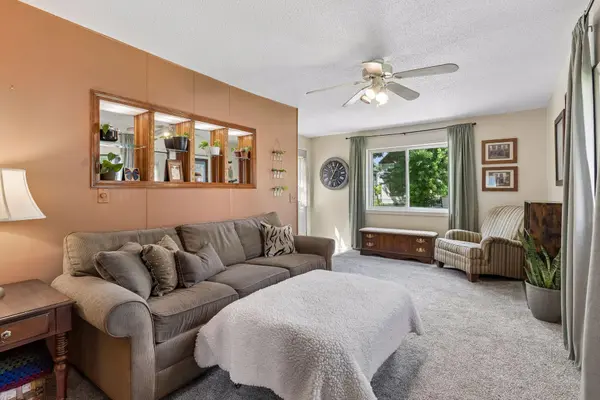
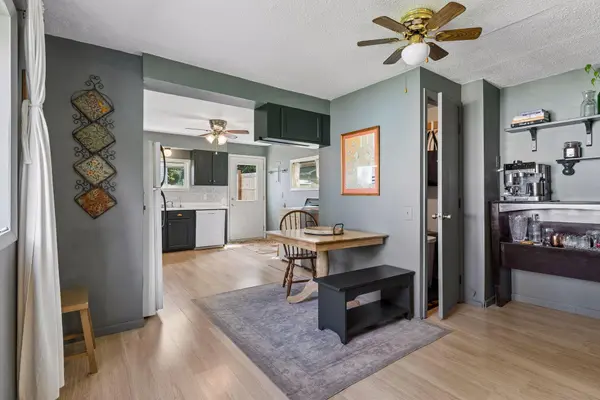
CUTE, CLEAN & AFFORDABLE! Bright and airy two story with attractive floor plan, generous room sizes, abundance of windows, and smart updates! Warm and welcoming front living room featuring unique backlit built-in display shelves, the open and spacious eat-in kitchen offers casual dining, a walk-in pantry, walkout to the backyard, and convenient main floor laundry. The second story provides two bedrooms, a versatile walk-in closet and a full bath. Enjoy the quaint sun-filled backyard with new wood privacy fence, future chicken coop, and storage shed. Off-street parking with BRAND NEW 336sqft 1 car garage - insulated and finished - 14x24 with 10' walls - space for storage or workbench. Updates include six new windows in 2023, new kitchen floor 2023, living room carpet 2022, roof 2018, furnace 2014, dishwasher 2025. New water line and meter 2022. Easy access to Hwy 94, both downtowns and public transit. Minutes to the Capitol area, Como Park or Grand Ave/Summit - enjoy local boutiques/shops and popular restaurants. Beautiful and move-in ready!
Location
State MN
County Ramsey
Zoning Residential-Single Family
Rooms
Basement Crawl Space
Dining Room Eat In Kitchen, Kitchen/Dining Room
Interior
Heating Forced Air
Cooling Wall Unit(s)
Fireplace No
Appliance Dishwasher, Dryer, Range, Refrigerator, Washer
Laundry In Kitchen, Main Level
Exterior
Parking Features Detached Garage, Finished Garage, Insulated Garage, No Int Access to Dwelling
Garage Spaces 1.0
Fence Full, Privacy, Wood
Roof Type Age 8 Years or Less,Asphalt
Building
Lot Description Public Transit (w/in 6 blks), Tree Coverage - Light
Story Two
Foundation 574
Sewer City Sewer/Connected
Water City Water/Connected
Level or Stories Two
New Construction false
Schools
School District St. Paul
Read Less
Want to know what your home might be worth? Contact us for a FREE valuation!

Our team is ready to help you sell your home for the highest possible price ASAP