


$435,000
$444,000
2.0%For more information regarding the value of a property, please contact us for a free consultation.
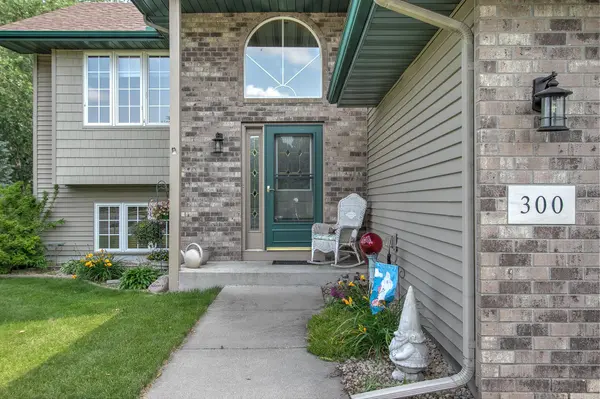
300 101st CT NE Blaine, MN 55434
3 Beds
3 Baths
2,396 SqFt
Key Details
Sold Price $435,000
Property Type Single Family Home
Sub Type Single Family
Listing Status Sold
Purchase Type For Sale
Square Footage 2,396 sqft
Price per Sqft $181
Subdivision Pleasure Creek
MLS Listing ID 7088965
Sold Date 09/10/26
Bedrooms 3
Full Baths 3
Year Built 1999
Annual Tax Amount $4,536
Tax Year 2026
Contingent None
Lot Size 0.320 Acres
Lot Dimensions 84x144x126x133
Property Sub-Type Single Family
Property Description
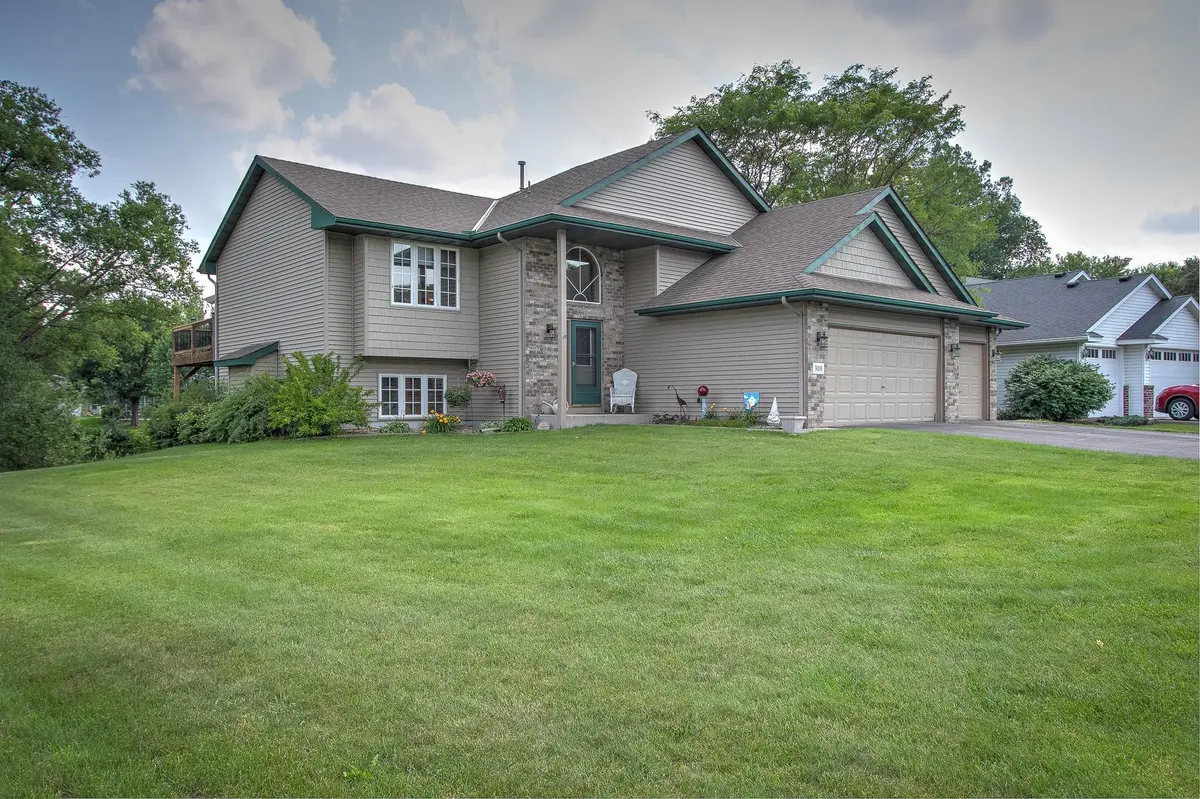
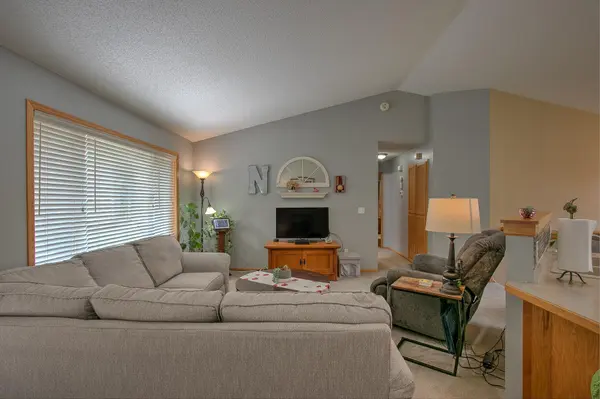
Welcome home to this 3 BR/ 3/BA family home situated on a large corner lot, with scenic pond views and abundant wildlife right outside your door. The bright, warm and inviting open floor plan with vaulted ceilings creates a spacious feeling and seamless flow for everyday living. Enjoy the main floor upper deck for grilling and outdoor gatherings. The lower level family room with knotty pine ceiling and cozy gas fireplace with boulder surround, and Bose sound system beckons a Northwoods retreat staycation for enjoying a movie or game night. The inviting rec room with wet bar provides the setting for adult gatherings, holiday celebrations, and get togethers with friends and neighbors. Walk out directly to the lower deck for added outdoor entertainment space and to view the pond and year-round wildlife. Cared for with pride, this one owner home offers updates inside and out, including newer roof and vinyl siding, furnace and central air. Maintenance free exterior, vinyl windows and aluminum soffit, facia, and gutters for ease of living. Irrigated yard with shed.
A wonderful combination of pond views, scenic surroundings of nearby Presidents and Territorial Parks, and access to the Pleasure Creek Trail system across the street make this home a special place to call your own. Please be sure to explore the 3D virtual tour and schedule your showing today!
Location
State MN
County Anoka
Zoning Residential-Single Family
Rooms
Basement Block, Crawl Space, Daylight/Lookout Windows, Finished, Full, Storage Space, Sump Basket, Walkout
Dining Room Eat In Kitchen
Interior
Heating Forced Air, Fireplace(s)
Cooling Central Air
Fireplaces Number 1
Fireplaces Type Family Room, Gas, Stone
Fireplace Yes
Appliance Air-To-Air Exchanger, Dishwasher, Dryer, Exhaust Fan, Gas Water Heater, Microwave, Range, Refrigerator, Stainless Steel Appliances, Washer, Water Softener Owned
Laundry In Basement, Electric Dryer Hookup, Sink, Washer Hookup
Exterior
Parking Features Attached Garage, Asphalt, Garage Door Opener
Garage Spaces 3.0
Fence None
Pool None
Waterfront Description Pond
Roof Type Age 8 Years or Less,Asphalt,Pitched
Building
Lot Description Corner Lot, Tree Coverage - Light
Story Split Entry (Bi-Level)
Foundation 1232
Sewer City Sewer/Connected
Water City Water/Connected
Level or Stories Split Entry (Bi-Level)
Structure Type Block,Frame
New Construction false
Schools
School District Anoka-Hennepin
Read Less
Want to know what your home might be worth? Contact us for a FREE valuation!

Our team is ready to help you sell your home for the highest possible price ASAP