

$392,500
$400,000
1.9%For more information regarding the value of a property, please contact us for a free consultation.
1820 Holton ST Falcon Heights, MN 55113
3 Beds
2 Baths
1,983 SqFt
Key Details
Sold Price $392,500
Property Type Single Family Home
Sub Type Single Family
Listing Status Sold
Purchase Type For Sale
Square Footage 1,983 sqft
Price per Sqft $197
Subdivision Midway Plains
MLS Listing ID 7103018
Sold Date 09/08/26
Bedrooms 3
Full Baths 1
Three Quarter Bath 1
Year Built 1946
Annual Tax Amount $6,160
Tax Year 2026
Contingent None
Lot Size 8,232 Sqft
Lot Dimensions 62X133
Property Sub-Type Single Family
Property Description
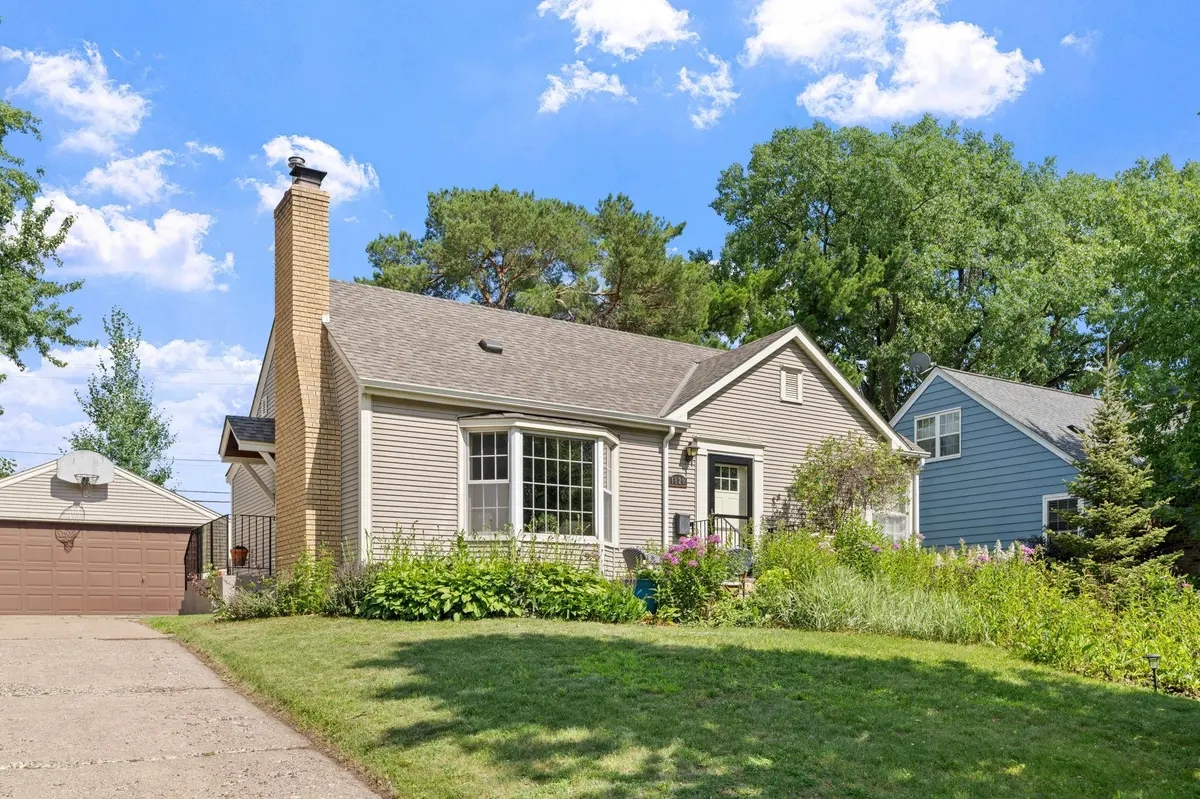
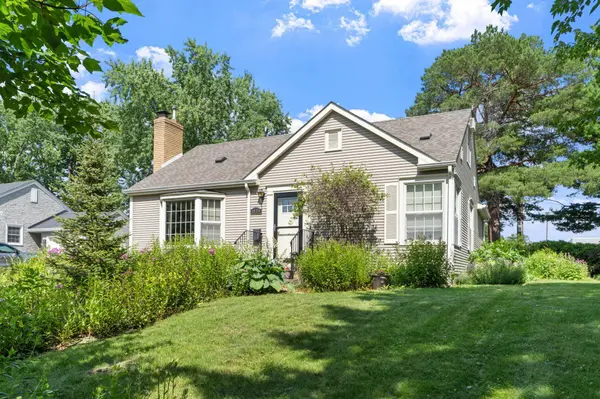
Charming Falcon Heights 1½ Story.....
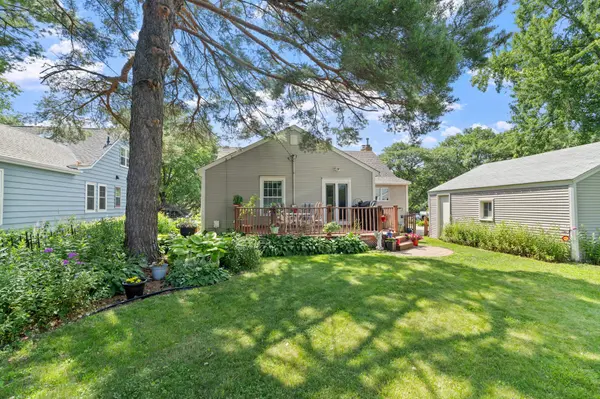
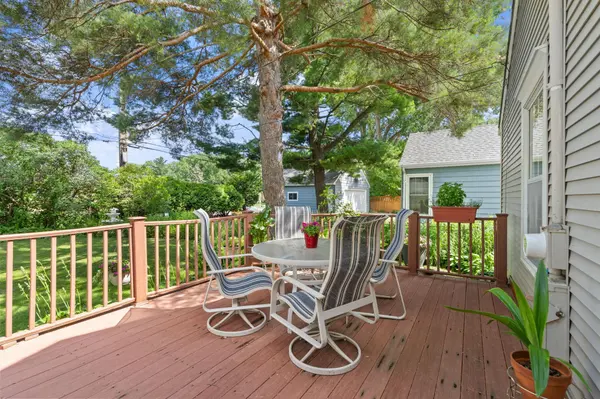
Be ready to be impressed. Totally updated kitchen with quality cabinetry, designer tile and high-end stainless appliances. Master craftsmanship from a bygone era include solid plaster walls, classic coved ceilings, you'll love dark rich wood laminate flooring. French doors lead to awesome den/office. Light, bright spaces are abundant with west-facing bay window, and imagine a warm crackling fire in the original brick fireplace on cold winter nights. Main floor primary bedroom is a delight, featuring HUGE walk-in closet and quality unique bamboo flooring. Expanded bath with jetted tub, full shower and nice pedestal sink. Upstairs you'll find a 36' expansion with an 18' bedroom. Lower level features 30' family room ready for entertaining. Wonderful separate workshop hobby room, plus 3/4 bath. Washer, dryer, water heater, furnace, air conditioner, and roof all 2020+. Low maintenance vinyl siding. Enjoy summer BBQ's on private sun deck. Welcome home!
Location
State MN
County Ramsey
Zoning Residential-Single Family
Rooms
Basement Block, Finished, Full
Dining Room Breakfast Area, Informal Dining Room
Interior
Heating Forced Air, Fireplace(s)
Cooling Central Air, Wall Unit(s), Window Unit(s)
Fireplaces Number 1
Fireplaces Type Living Room, Wood Burning
Fireplace Yes
Appliance Dishwasher, Dryer, Microwave, Range, Refrigerator, Washer
Laundry Lower Level
Exterior
Parking Features Detached Garage, Concrete
Garage Spaces 2.0
Fence Partial
Roof Type Age 8 Years or Less
Building
Story One and One Half
Foundation 1248
Sewer City Sewer/Connected
Water City Water/Connected
Level or Stories One and One Half
New Construction false
Schools
School District Roseville
Read Less
Want to know what your home might be worth? Contact us for a FREE valuation!

Our team is ready to help you sell your home for the highest possible price ASAP