



$495,000
$495,000
For more information regarding the value of a property, please contact us for a free consultation.
1318 Melrose AVE Saint Louis Park, MN 55426
4 Beds
3 Baths
1,912 SqFt
Key Details
Sold Price $495,000
Property Type Single Family Home
Sub Type Single Family
Listing Status Sold
Purchase Type For Sale
Square Footage 1,912 sqft
Price per Sqft $258
Subdivision Cedar Knoll Manor 3Rd Add
MLS Listing ID 7052973
Sold Date 09/09/26
Bedrooms 4
Full Baths 1
Three Quarter Bath 2
Year Built 1956
Annual Tax Amount $6,081
Tax Year 2026
Contingent None
Lot Size 0.290 Acres
Lot Dimensions 170x166x18x27x116
Property Sub-Type Single Family
Property Description
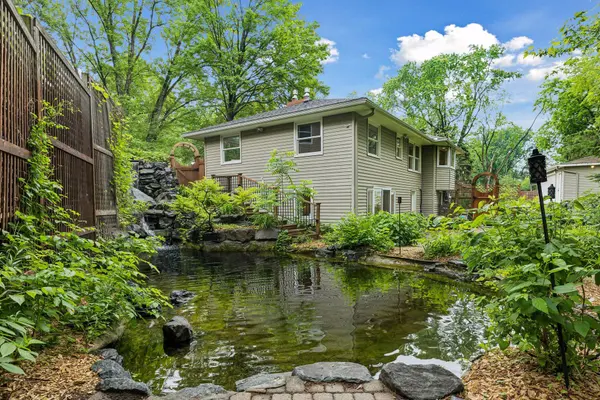
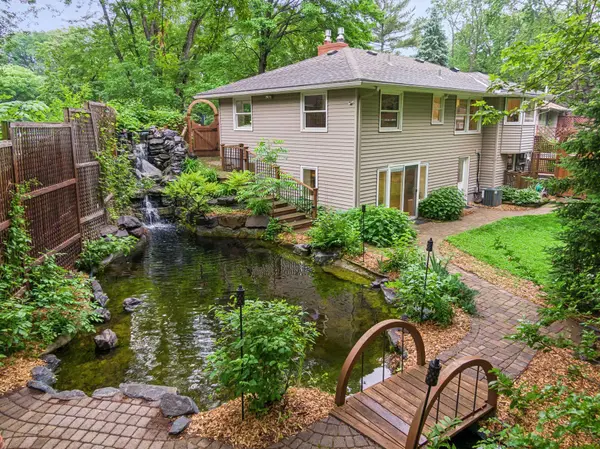
Mystical and magical! Unbelievable property for this incredible SLP location! One-of-a-kind retreat tucked into a private, tree-lined setting, complete with backyard oasis featuring waterfalls, swimmable pond, and private wellness studio! Thoughtfully and thoroughly designed, open concept with three bedrooms on the main level plus an additional bedroom and bathroom in the lower level! Massive windows, including a beautiful bay window fill the home with natural light and provide picturesque views of the backyard! NEWER: roof, furnace, air conditioner, gutters, service door, windows, flooring, and more! Spacious primary bedroom features a large en-suite bathroom with an abundance of storage, new vanity and mirror! Gorgeous hardwood floors throughout the main level! Enjoy three gas fireplaces, custom built-ins, and stainless steel appliances! Steam shower and is tiled to ceiling! Plus, walkout directly to the fairytale backyard! Step outside to the flat grassy area with multiple charming bridges, paver patio, privacy fence, streams, ponds, and waterfalls! Follow the trail to the serene cabin, complete with a hot tub, gas fireplace, exercise room, sauna, and deck! Heated and cooled by a mini-split. Your own private escape just steps from home! Insulated and heated two car garage. A truly special property where every corner feels like a destination! What's even better? Near Ridgedale and West End! Walk to parks, trails, lakes, and more! Schedule your tour today!
Location
State MN
County Hennepin
Zoning Residential-Single Family
Rooms
Basement Block, Daylight/Lookout Windows, Egress Window(s), Finished, Storage Space, Tile Shower, Walkout
Dining Room Breakfast Bar, Breakfast Area, Eat In Kitchen, Informal Dining Room, Kitchen/Dining Room, Living/Dining Room
Interior
Heating Forced Air
Cooling Central Air
Fireplaces Number 2
Fireplaces Type Brick, Family Room, Gas, Living Room
Fireplace Yes
Appliance Dishwasher, Disposal, Dryer, Microwave, Range, Refrigerator, Stainless Steel Appliances, Washer, Water Softener Owned
Laundry Lower Level, Sink, In Unit, Washer Hookup
Exterior
Parking Features Detached Garage, Concrete, Garage Door Opener, Storage
Garage Spaces 2.0
Fence Privacy, Wood
Roof Type Age 8 Years or Less
Building
Story One
Foundation 1226
Sewer City Sewer/Connected
Water City Water/Connected
Level or Stories One
New Construction false
Schools
School District Hopkins
Read Less
Want to know what your home might be worth? Contact us for a FREE valuation!

Our team is ready to help you sell your home for the highest possible price ASAP