

$314,000
$338,000
7.1%For more information regarding the value of a property, please contact us for a free consultation.
412 Main ST Pepin, WI 54759
3 Beds
3 Baths
2,752 SqFt
Key Details
Sold Price $314,000
Property Type Single Family Home
Sub Type Single Family
Listing Status Sold
Purchase Type For Sale
Square Footage 2,752 sqft
Price per Sqft $114
MLS Listing ID 7033596
Sold Date 09/09/26
Bedrooms 3
Full Baths 2
Three Quarter Bath 1
Year Built 1900
Annual Tax Amount $2,951
Tax Year 2025
Contingent None
Lot Size 0.390 Acres
Lot Dimensions 110 x 155
Property Sub-Type Single Family
Property Description
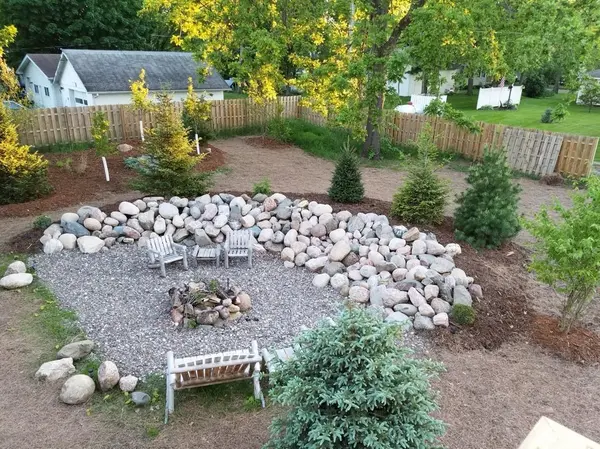
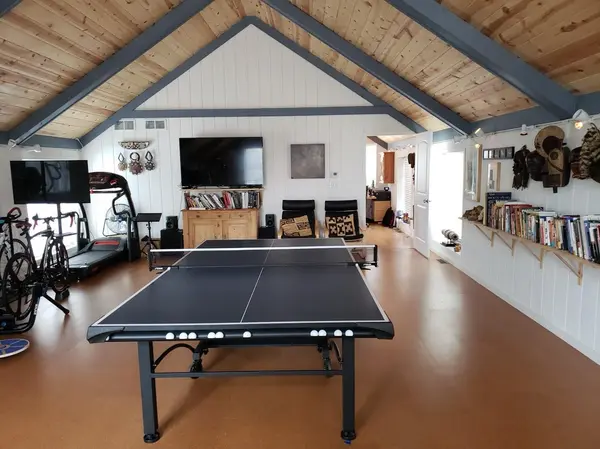
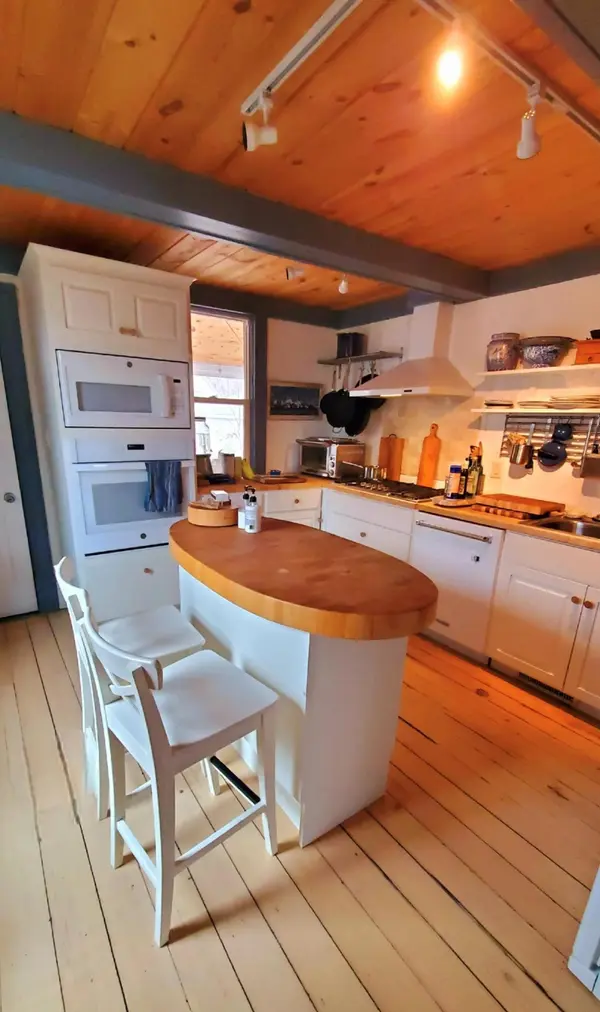
You are going to love this totally renovated home with a new addition built in 2017. The features are boasting rustic modern with special attention paid to outdoor living with a large screen porch, huge deck, privacy fencing and peaceful landscaping. The new addition offers an attached garage, workshop, bath, kitchenette/wet bar, and a large family room, game room or convert to an apartment. This wonderful little community is home to the famous Harborview Cafe, the Villa Bellezza Winery and Pepin Marina. This is a peaceful, safe neighborhood with excellent access to hiking, fishing and biking -- all within 20 minutes of a Mayo clinic and hospital in Wabasha, MN. View the supplements attached for more features. Your private showings are available now.
Location
State WI
County Pepin
Zoning Residential-Single Family
Rooms
Basement Crawl Space, Other, Partial
Dining Room Eat In Kitchen, Living/Dining Room
Interior
Heating Forced Air, Wood Stove
Cooling Central Air
Fireplaces Number 2
Fireplaces Type Free Standing, Wood Burning, Wood Burning Stove
Fireplace Yes
Appliance Cooktop, Dishwasher, Dryer, Electric Water Heater, Humidifier, Microwave, Refrigerator, Wall Oven, Washer
Laundry Laundry Room, Main Level
Exterior
Parking Features Attached Garage, Detached Garage, Gravel, Finished Garage, Garage Door Opener, Heated Garage
Garage Spaces 4.0
Fence Privacy, Wood
Pool None
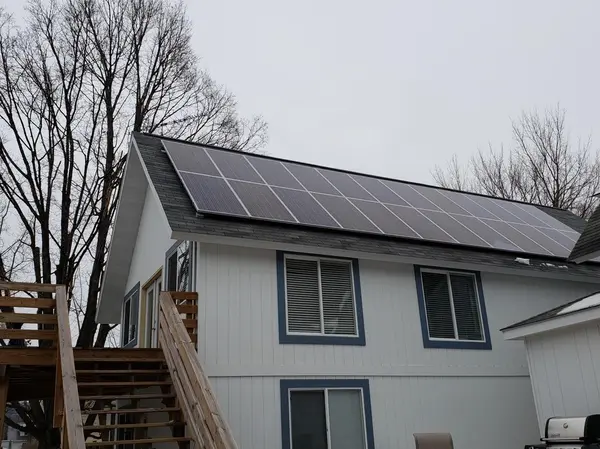
Roof Type Asphalt,Pitched
Building
Lot Description Tree Coverage - Medium
Story Two
Foundation 1922
Sewer City Sewer/Connected
Water City Water/Connected
Level or Stories Two
Structure Type Frame
New Construction false
Schools
School District Pepin Area
Read Less
Want to know what your home might be worth? Contact us for a FREE valuation!

Our team is ready to help you sell your home for the highest possible price ASAP