
$630,000
$625,000
0.8%For more information regarding the value of a property, please contact us for a free consultation.
1544 Mccarthy RD Eagan, MN 55121
4 Beds
3 Baths
3,128 SqFt
Key Details
Sold Price $630,000
Property Type Single Family Home
Sub Type Single Family
Listing Status Sold
Purchase Type For Sale
Square Footage 3,128 sqft
Price per Sqft $201
Subdivision Oslund Timberline Add
MLS Listing ID 7117613
Sold Date 09/09/26
Bedrooms 4
Full Baths 1
Three Quarter Bath 2
Year Built 1979
Annual Tax Amount $5,534
Tax Year 2026
Contingent None
Lot Size 0.411 Acres
Lot Dimensions .41
Property Sub-Type Single Family
Property Description
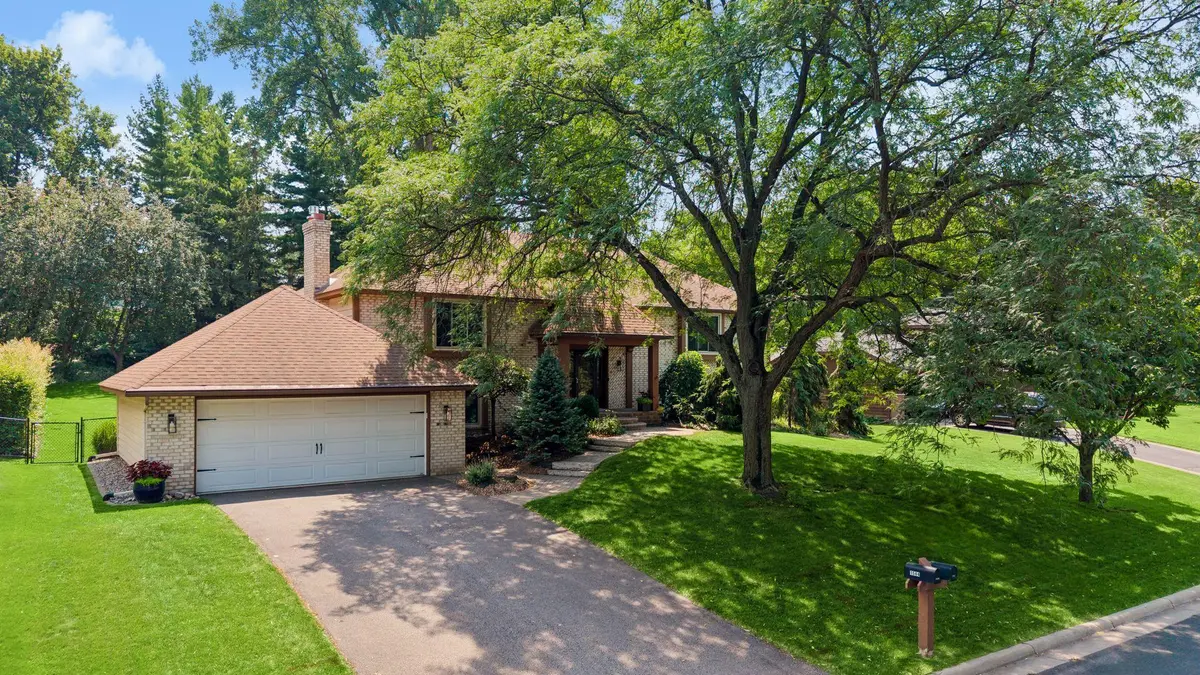
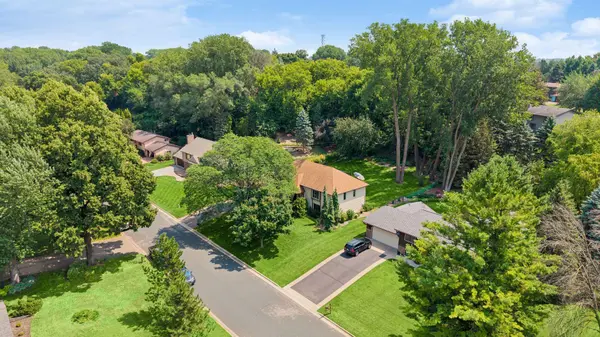
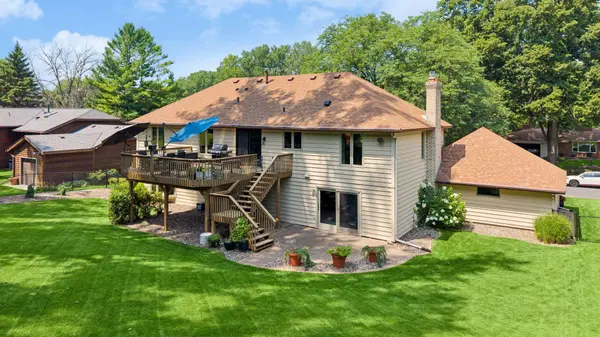
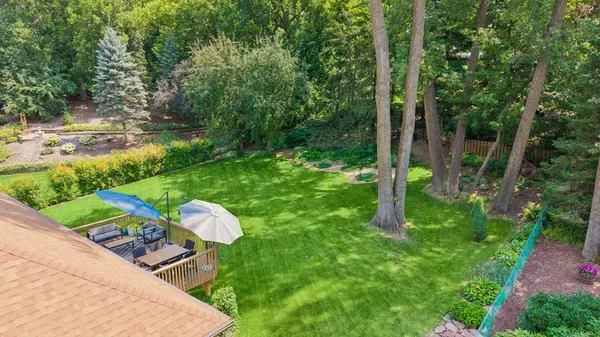
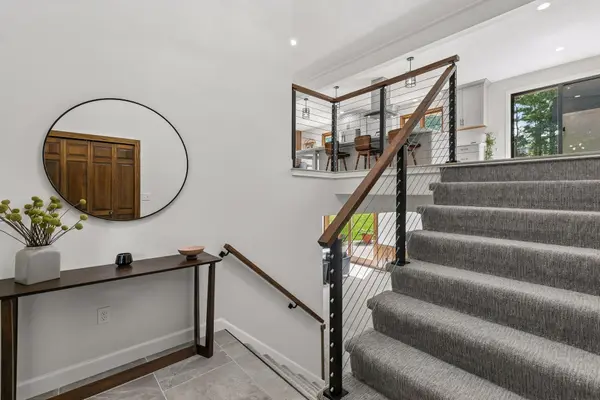
This exceptional home sits on one of Eagan's most picturesque fully fenced lots, surrounded by mature trees and incredible landscaping that create a private backyard retreat. Inside, nearly every surface has been updated, including new flooring, knockdown ceilings, recessed lighting, fresh paint, and updated trim throughout.
The heart of the home is the stunning, fully remodeled kitchen, featuring custom cabinetry, updated countertops, stainless steel appliances, and a thoughtfully reconfigured open-concept layout that enhances flow and functionality. The inviting lower-level family room offers a cozy gas fireplace, new carpet, and fresh paint, while the beautifully renovated primary bathroom provides a spa-like retreat with a complete 2026 remodel.
The location is just as impressive, with Central Park Commons just a short walk away, offering an incredible selection of shopping, restaurants, trails, playgrounds, and a splash pad. Combining extensive updates, an unbeatable backyard, and a highly desirable location, this is a rare opportunity to own one of Eagan's most beautifully maintained homes.
Location
State MN
County Dakota
Zoning Residential-Single Family
Rooms
Basement Finished, Full, Walkout
Dining Room Breakfast Area, Eat In Kitchen, Separate/Formal Dining Room
Interior
Heating Forced Air
Cooling Central Air
Fireplaces Number 1
Fireplaces Type Family Room, Gas
Fireplace Yes
Appliance Dishwasher, Disposal, Dryer, Microwave, Range, Refrigerator, Washer, Water Softener Owned
Exterior
Parking Features Attached Garage, Asphalt, Garage Door Opener
Garage Spaces 2.0
Roof Type Asphalt,Pitched
Building
Lot Description Public Transit (w/in 6 blks), Tree Coverage - Medium
Story Split Entry (Bi-Level)
Foundation 1624
Sewer City Sewer/Connected
Water City Water/Connected
Level or Stories Split Entry (Bi-Level)
New Construction false
Schools
School District West St. Paul-Mendota Hts.-Eagan
Read Less
Want to know what your home might be worth? Contact us for a FREE valuation!

Our team is ready to help you sell your home for the highest possible price ASAP