


$220,000
$225,000
2.2%For more information regarding the value of a property, please contact us for a free consultation.
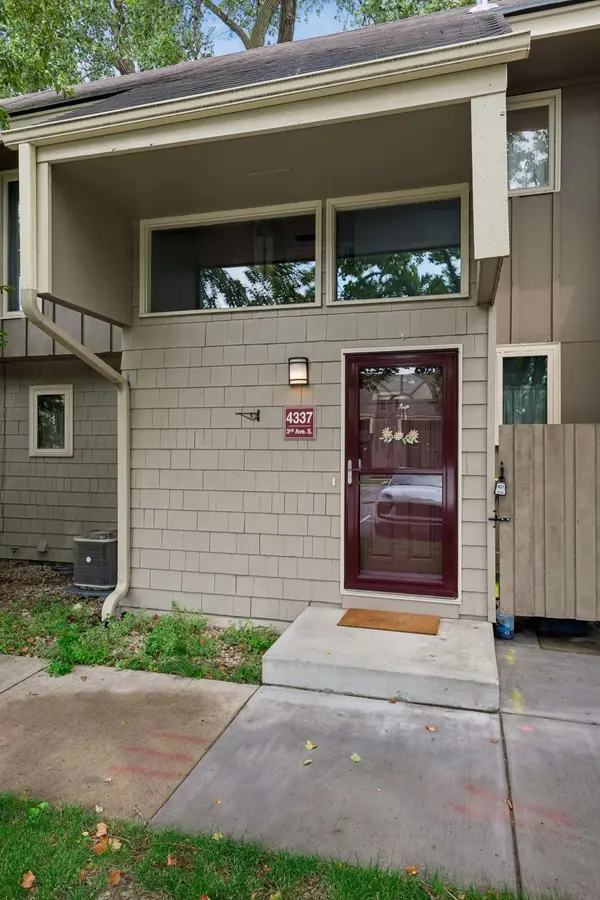
4337 3rd AVE S Minneapolis, MN 55409
3 Beds
2 Baths
1,436 SqFt
Key Details
Sold Price $220,000
Property Type Townhouse
Sub Type (TH) Side x Side
Listing Status Sold
Purchase Type For Sale
Square Footage 1,436 sqft
Price per Sqft $153
Subdivision Town Oaks 1St Add
MLS Listing ID 7102432
Sold Date 09/09/26
Bedrooms 3
Full Baths 1
Half Baths 1
HOA Fees $530/mo
Year Built 1971
Annual Tax Amount $3,614
Tax Year 2026
Contingent None
Lot Size 871 Sqft
Lot Dimensions Common
Property Sub-Type (TH) Side x Side
Property Description
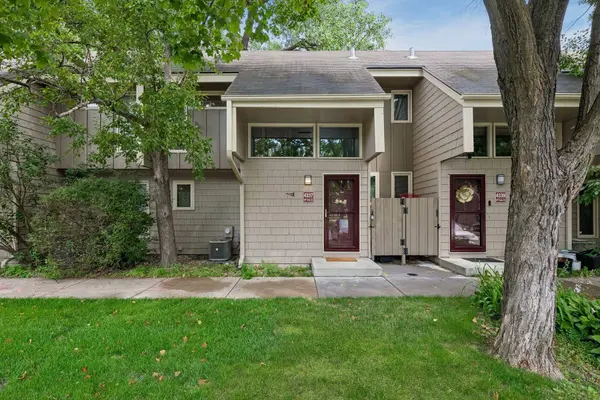
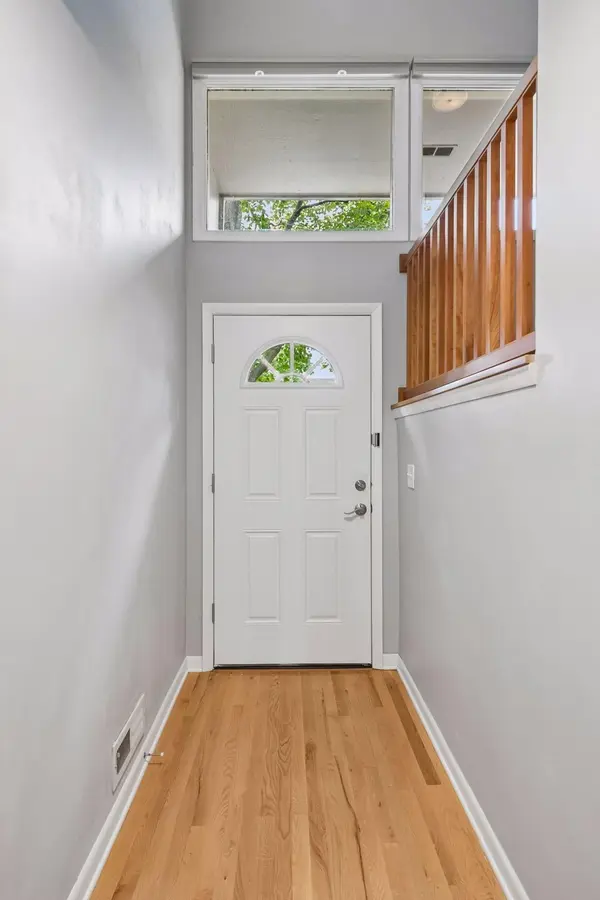
Fabulous three bedroom townhome (all three beds on upper level) with open main floor layout that is perfect for entertaining both small and large groups. Amazing updated kitchen featuring custom cherry cabinets, granite counters and stainless steel appliances. Gorgeous wood floors throughout main level and upstairs. Large lower-level family room that offers additional recreation or workspace. This interior unit offers great location with trees in front and back of unit and distance from street, which makes it a perfect cozy and quiet haven. A great location to the lakes, creek and trails as well as easy access to downtown and freeway. Major updates include a water heater (2010), furnace (2003), and air conditioner (2017). Unit has one parking space assigned #82. Includes access to deck and private HOA managed greenspace- great for grilling, socializing, pets, etc.
Location
State MN
County Hennepin
Zoning Residential-Single Family
Rooms
Basement Finished, Full
Dining Room Breakfast Bar, Separate/Formal Dining Room
Interior
Heating Forced Air
Cooling Central Air
Fireplace No
Appliance Dishwasher, Dryer, Exhaust Fan, Microwave, Range, Refrigerator, Stainless Steel Appliances, Washer
Laundry Lower Level, Sink, In Unit, Washer Hookup
Exterior
Parking Features Paved Lot, Open
Fence Privacy, Wood
Pool None
Roof Type Asphalt
Building
Lot Description Tree Coverage - Light
Story Two
Foundation 591
Sewer City Sewer/Connected, City Sewer - In Street
Water City Water/Connected, City Water - In Street
Level or Stories Two
New Construction false
Schools
School District Minneapolis
Others
HOA Fee Include Building Exterior,Hazard Insurance,Lawn Care,Maintenance Grounds,Parking,Professional Mgmt,Sanitation,Snow Removal
Read Less
Want to know what your home might be worth? Contact us for a FREE valuation!

Our team is ready to help you sell your home for the highest possible price ASAP