


$187,000
$187,900
0.5%For more information regarding the value of a property, please contact us for a free consultation.
4227 Humboldt AVE N Minneapolis, MN 55412
2 Beds
1 Bath
886 SqFt
Key Details
Sold Price $187,000
Property Type Single Family Home
Sub Type Single Family
Listing Status Sold
Purchase Type For Sale
Square Footage 886 sqft
Price per Sqft $211
Subdivision Berkeley
MLS Listing ID 7103845
Sold Date 09/09/26
Bedrooms 2
Full Baths 1
Year Built 1910
Annual Tax Amount $2,596
Tax Year 2026
Contingent None
Lot Size 4,356 Sqft
Lot Dimensions 35x126x35x126
Property Sub-Type Single Family
Property Description
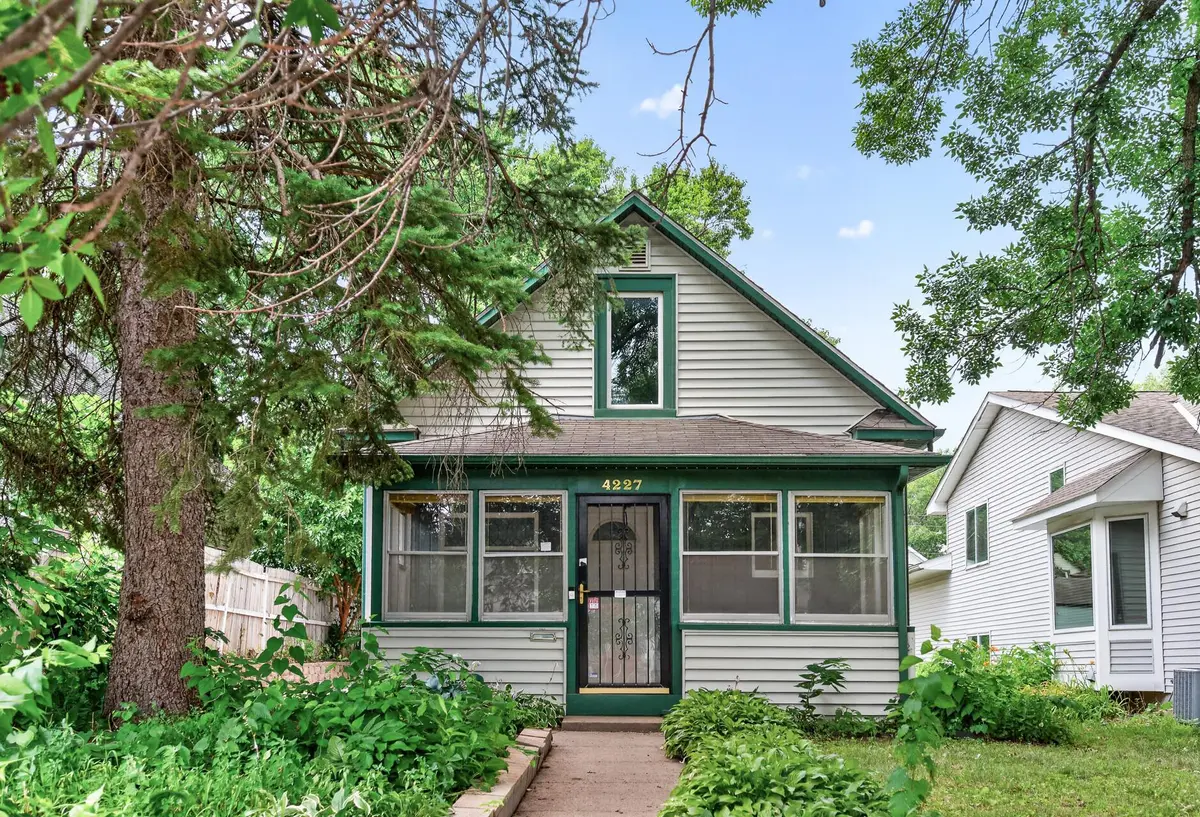
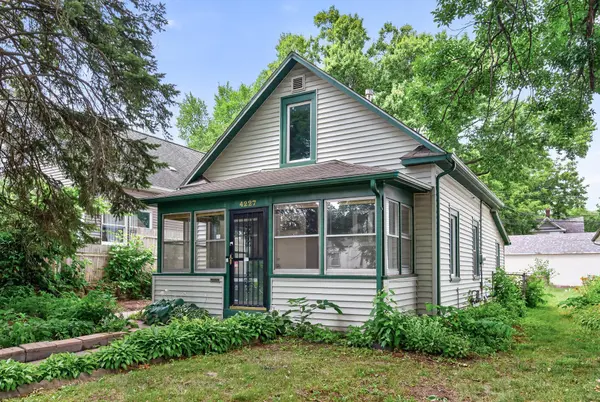
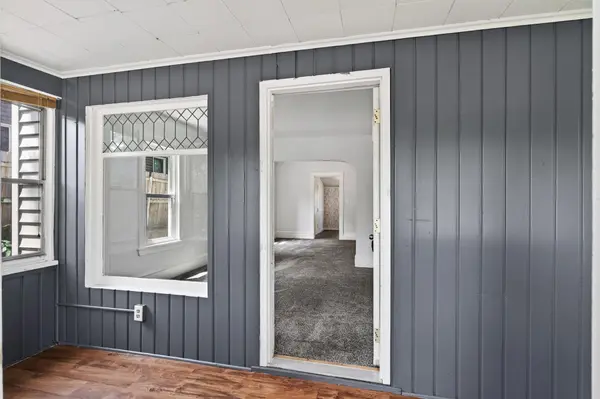
Updated 1.5-story home offering classic Minneapolis charm with modern improvements, including new carpet, fresh paint, new flooring, new light fixtures, and a new central air-conditioning system. Features include an enclosed front porch, original tall baseboards and paneled doors, and a spacious eat-in kitchen with abundant cabinetry and counter space. An attached mudroom and side entrance provide added convenience. The home offers a main-level bedroom and an upper-level primary suite featuring classic angled ceilings, an additional flex space, and a walk-in closet. Outside, you'll find a fenced yard, storage shed, and detached garage for extra storage and parking. Conveniently located near Webber Park and Pool, shopping, restaurants, and other neighborhood amenities.
Location
State MN
County Hennepin
Zoning Residential-Single Family
Rooms
Basement Unfinished
Dining Room Eat In Kitchen, Separate/Formal Dining Room
Interior
Heating Forced Air
Cooling Central Air
Fireplace No
Appliance Dishwasher, Dryer, Gas Water Heater, Range, Refrigerator, Washer
Laundry In Basement, Gas Dryer Hookup, Sink, Washer Hookup
Exterior
Parking Features Detached Garage
Garage Spaces 1.0
Fence Chain Link, Full, Wood
Pool None
Roof Type Age Over 8 Years,Asphalt,Pitched
Building
Lot Description Tree Coverage - Medium
Story One and One Half
Foundation 780
Sewer City Sewer/Connected
Water City Water/Connected
Level or Stories One and One Half
New Construction false
Schools
School District Minneapolis
Read Less
Want to know what your home might be worth? Contact us for a FREE valuation!

Our team is ready to help you sell your home for the highest possible price ASAP