

$374,000
$384,900
2.8%For more information regarding the value of a property, please contact us for a free consultation.
6812 44th AVE N Crystal, MN 55428
3 Beds
2 Baths
1,857 SqFt
Key Details
Sold Price $374,000
Property Type Single Family Home
Sub Type Single Family
Listing Status Sold
Purchase Type For Sale
Square Footage 1,857 sqft
Price per Sqft $201
Subdivision Fairview Acres
MLS Listing ID 7096154
Sold Date 09/09/26
Bedrooms 3
Full Baths 1
Three Quarter Bath 1
Year Built 1995
Annual Tax Amount $5,923
Tax Year 2026
Contingent None
Lot Size 9,147 Sqft
Lot Dimensions 59x146
Property Sub-Type Single Family
Property Description
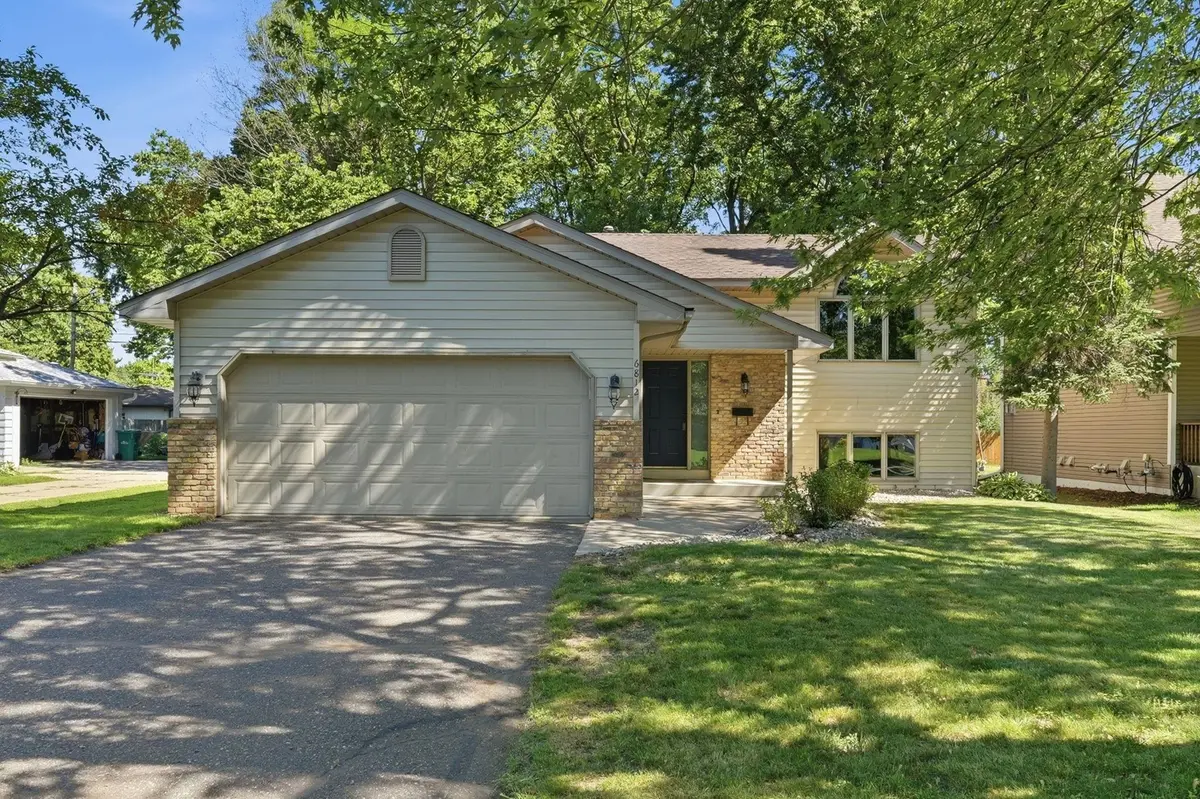
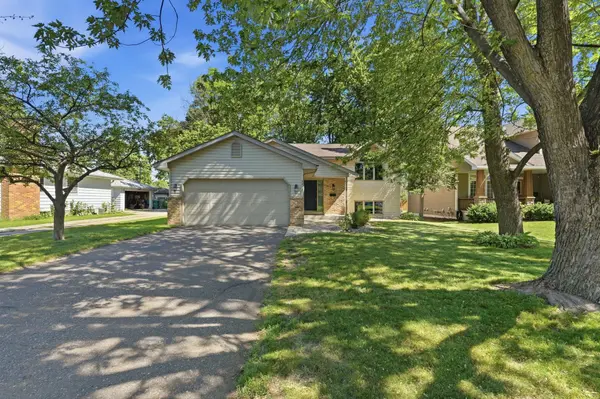
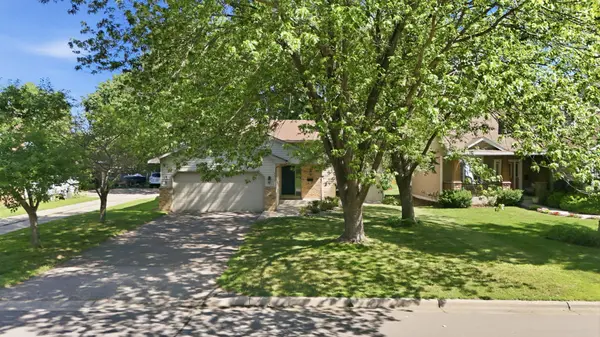
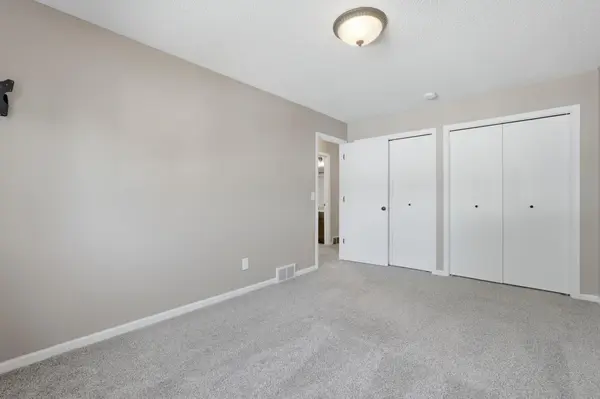
Wonderful 3 bed, 2 bath home in the heart of Crystal with both an attached and detached garage! Step inside to an inviting foyer with a convenient coat closet that opens to a bright and spacious living room, highlighted by a large picture window that fills the home with natural light. The vaulted upper level creates an open, airy atmosphere, while the informal dining area provides access to the deck overlooking the wooded backyard! The kitchen offers ample cabinet space, granite countertops, an updated refrigerator, and stainless appliances! Enjoy 2 nice sized bedrooms on the upper level, along with a full bath! The spacious lower-level features a large family room, an additional bedroom and another bathroom, offering versatile living options! Outside, enjoy beautifully landscaped grounds, a cozy firepit area, and a backyard retreat surrounded by mature trees. Car enthusiasts, hobbyists, and those in need of extra storage will appreciate the attached 2-stall garage, along with a rare detached garage in the backyard. Conveniently located between Hwy 169 and Hwy 100, this home offers easy access to shopping, dining, parks, and everything Crystal has to offer. Seller financing - contract for deed available!
Location
State MN
County Hennepin
Zoning Residential-Single Family
Rooms
Basement Block, Daylight/Lookout Windows, Drain Tiled, Finished, Sump Basket
Dining Room Breakfast Bar, Informal Dining Room, Kitchen/Dining Room
Interior
Heating Forced Air
Cooling Central Air
Fireplace No
Appliance Dishwasher, Gas Water Heater, Microwave, Range, Refrigerator
Exterior
Parking Features Attached Garage, Detached Garage, Garage Door Opener
Garage Spaces 3.0
Roof Type Age Over 8 Years
Building
Story Split Entry (Bi-Level)
Foundation 1014
Sewer City Sewer/Connected
Water City Water/Connected
Level or Stories Split Entry (Bi-Level)
New Construction false
Schools
School District Robbinsdale
Read Less
Want to know what your home might be worth? Contact us for a FREE valuation!

Our team is ready to help you sell your home for the highest possible price ASAP