


$152,000
$149,900
1.4%For more information regarding the value of a property, please contact us for a free consultation.
110282 Village RD Chaska, MN 55318
2 Beds
1 Bath
864 SqFt
Key Details
Sold Price $152,000
Property Type Condo
Sub Type (CC) Manor/Village
Listing Status Sold
Purchase Type For Sale
Square Footage 864 sqft
Price per Sqft $175
Subdivision Stockwood Condo Apt Owner #2
MLS Listing ID 7108994
Sold Date 09/04/26
Bedrooms 2
Full Baths 1
HOA Fees $410/mo
Year Built 1972
Annual Tax Amount $1,653
Tax Year 2025
Contingent None
Lot Size 827 Sqft
Lot Dimensions Common
Property Sub-Type (CC) Manor/Village
Property Description
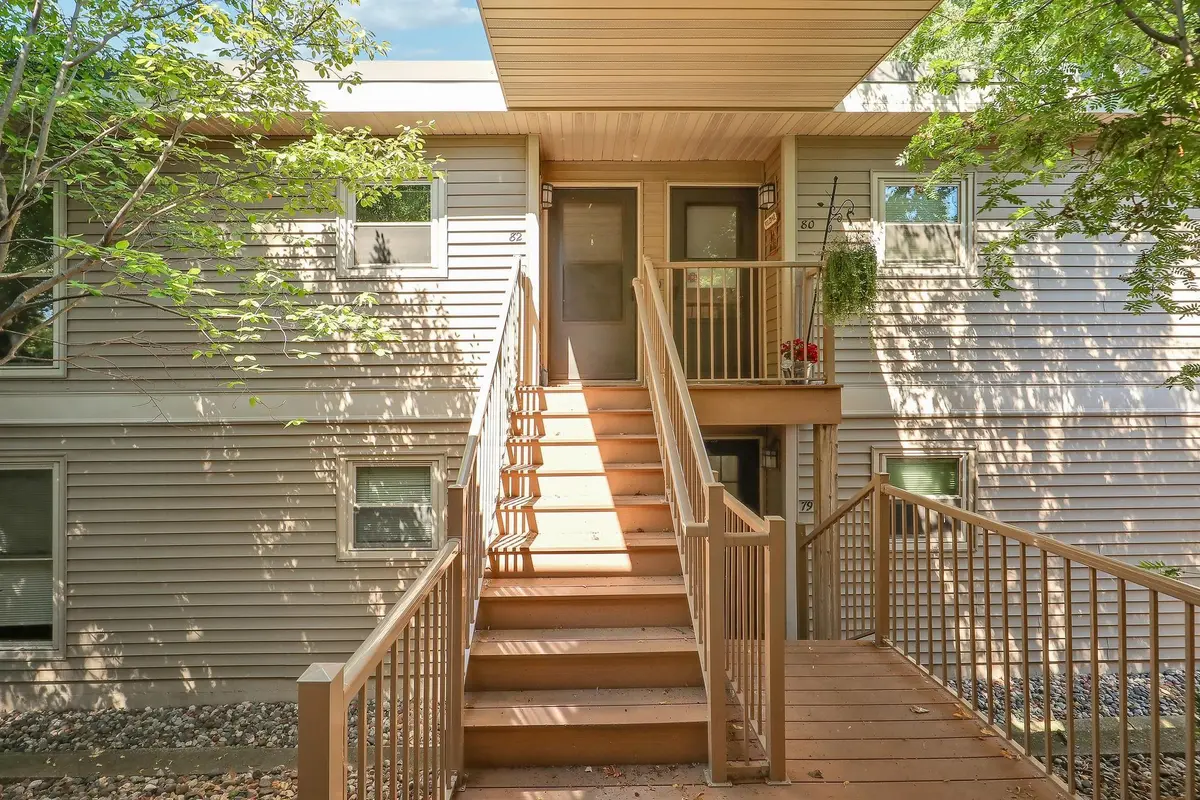
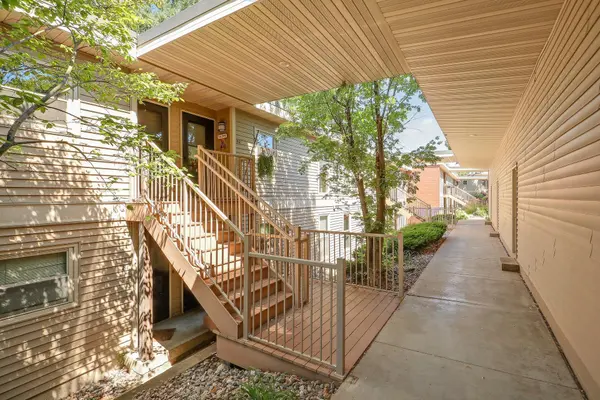
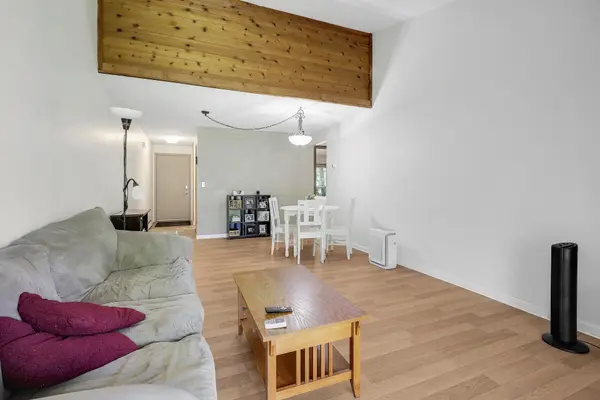
Rarely available upper-level 2-bedroom, 1-bath home with a private 2-car garage in a sought-after location! This move-in-ready home offers the perfect combination of comfort, convenience, and outdoor living. The living room features vaulted ceilings that create an open, airy feel, while the vaulted ceiling in the garage provides additional overhead space for storage or larger vehicles. Relax on your maintenance-free deck while enjoying peaceful views of the scenic Jonathan Trail system, featuring over 10 miles of association-maintained walking and biking trails, parks, and playgrounds just outside your door. Inside, you'll find newer flooring and fresh paint throughout. The spacious primary bedroom includes a versatile loft area- ideal for extra storage, a reading nook, home office, or additional sleeping space. Conveniently located just minutes from shopping, restaurants, and grocery stores, this home offers easy access to everyday amenities while enjoying a tranquil setting. HOA dues include heat and water, making for affordable, low-maintenance living with exceptional value.
Location
State MN
County Carver
Zoning Residential-Single Family
Rooms
Basement None
Interior
Heating Baseboard, Hot Water
Cooling Wall Unit(s)
Fireplace No
Appliance Cooktop, Exhaust Fan, Microwave, Refrigerator
Exterior
Parking Features Detached Garage, Asphalt, Garage Door Opener, Paved Lot
Garage Spaces 2.0
Roof Type Asphalt
Building
Story One
Foundation 864
Sewer City Sewer/Connected
Water City Water/Connected
Level or Stories One
New Construction false
Schools
School District Eastern Carver County Schools
Others
HOA Fee Include Building Exterior,Hazard Insurance,Heating,Lawn Care,Maintenance Grounds,Professional Mgmt,Sanitation,Shared Amenities,Snow Removal,Water
Read Less
Want to know what your home might be worth? Contact us for a FREE valuation!

Our team is ready to help you sell your home for the highest possible price ASAP