



$307,000
$287,000
7.0%For more information regarding the value of a property, please contact us for a free consultation.
1020 Mccammon AVE Saint Paul Park, MN 55071
3 Beds
2 Baths
1,688 SqFt
Key Details
Sold Price $307,000
Property Type Single Family Home
Sub Type Single Family
Listing Status Sold
Purchase Type For Sale
Square Footage 1,688 sqft
Price per Sqft $181
Subdivision St Paul Park Veterans
MLS Listing ID 7021262
Sold Date 09/04/26
Bedrooms 3
Full Baths 1
Three Quarter Bath 1
Year Built 1950
Annual Tax Amount $3,309
Tax Year 2026
Contingent None
Lot Size 0.255 Acres
Lot Dimensions 74x149
Property Sub-Type Single Family
Property Description
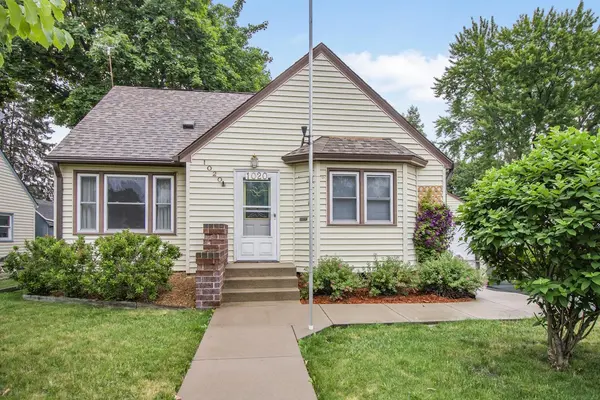
Offered for the first time in nearly 70 years, this cherished South St. Paul home is ready for its next chapter. Filled with memories and opportunity, this is your chance to build equity while creating a home that reflects your personal style.
The main floor features two comfortable bedrooms with original hardwood floors beneath, ready for refinishing to their former beauty; a full bathroom; and an eat-in kitchen ready for your vision. Whether you choose a simple refresh or a complete remodel, the layout provides a solid foundation for modern updates. Upstairs, the finished expansion attic offers a spacious third bedroom, perfect for a private retreat, guest room, or home office.
Downstairs, you'll find a nostalgic retro-style rec room centered around a cozy wood-burning fireplace—a perfect gathering spot for game nights, hobbies, or relaxing evenings. The basement also includes a shower and toilet, providing additional functionality and future finishing potential.
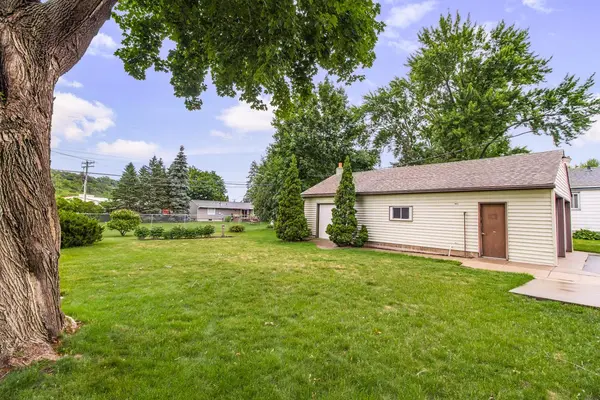
Outside, the spacious flat yard is partially fenced and ready for pets, playsets, gardens, or backyard entertaining. Hobbyists and mechanics will appreciate the oversized 40x22 garage, complete with a heavy-duty I-beam for hoisting projects, a 220-volt outlet for welding, and an attached rear storage shed for tools and equipment. Helmet Guard gutters help keep maintenance to a minimum, while the oversized asphalt driveway provides plenty of parking for guests, trailers, or extra vehicles.
Bring your paintbrush, ideas, and imagination. With great bones, timeless character, and endless potential, this longtime family home is ready for someone to make it their own.
Location
State MN
County Washington
Zoning Residential-Single Family
Rooms
Basement Block, Daylight/Lookout Windows, Finished, Full, Partially Finished
Dining Room Eat In Kitchen
Interior
Heating Forced Air
Cooling Central Air
Fireplaces Number 1
Fireplaces Type Family Room, Wood Burning
Fireplace Yes
Appliance Dishwasher, Dryer, Gas Water Heater, Range, Refrigerator
Laundry In Basement
Exterior
Parking Features Detached Garage, Asphalt, Finished Garage, Garage Door Opener, Insulated Garage
Garage Spaces 4.0
Fence Chain Link, Partial
Roof Type Age Over 8 Years,Asphalt,Pitched
Building
Lot Description Tree Coverage - Medium
Story One and One Half
Foundation 760
Sewer City Sewer/Connected
Water City Water/Connected
Level or Stories One and One Half
New Construction false
Schools
School District South Washington County
Read Less
Want to know what your home might be worth? Contact us for a FREE valuation!

Our team is ready to help you sell your home for the highest possible price ASAP