


$950,000
$950,000
For more information regarding the value of a property, please contact us for a free consultation.
2841 Imperial AVE N Lake Elmo, MN 55042
4 Beds
4 Baths
3,514 SqFt
Key Details
Sold Price $950,000
Property Type Single Family Home
Sub Type Single Family
Listing Status Sold
Purchase Type For Sale
Square Footage 3,514 sqft
Price per Sqft $270
Subdivision Lake Elmo Heights 3Rd Add
MLS Listing ID 7112797
Sold Date 08/31/26
Bedrooms 4
Full Baths 2
Half Baths 1
Three Quarter Bath 1
Year Built 1996
Annual Tax Amount $6,883
Tax Year 2025
Contingent None
Lot Size 2.503 Acres
Lot Dimensions x
Property Sub-Type Single Family
Property Description
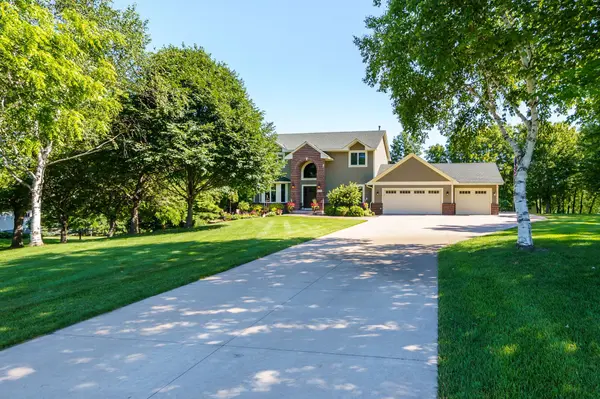
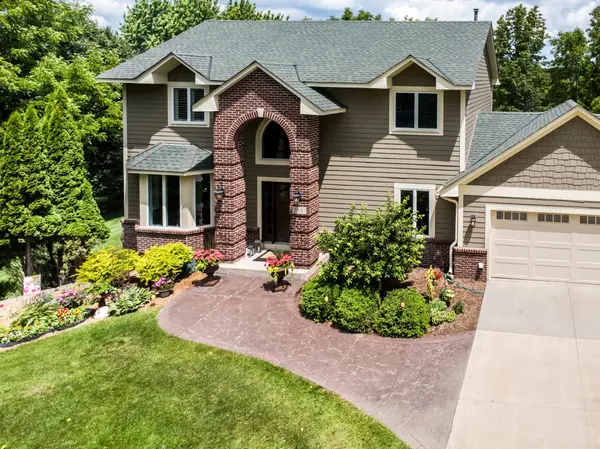
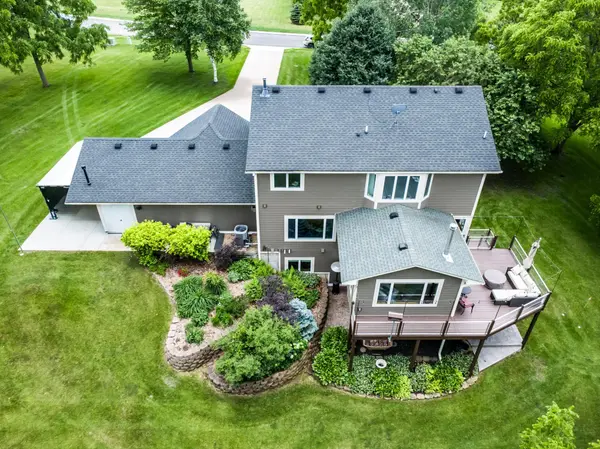
Tucked away on a quiet dead-end street on over 2.5 acres, this custom-built Lake Elmo walkout offers the perfect blend of privacy, comfort and convenience. Set on a beautiful mature lot surrounded by towering trees, the property feels like a private retreat while remaining just minutes from shopping, dining, and Lake Elmo Park Reserve. Recent updates include extensive upper-level improvements with new flooring, trim, doors, fixtures, custom closet systems, painted ceilings, and built-ins in the primary suite. Enjoy heated floors in the primary bath, two gas fireplaces, a charming potbelly stove, and in-floor heat in the lower level and porch. The Kitchen boasts updated cabinets and countertops. The walkout basement is designed for entertaining with a full bar featuring a refrigerator, ice maker, dishwasher, and access to the patio and hot tub. Numerous mechanical and exterior updates provide peace of mind, making this a truly move-in-ready home in one of Lake Elmo's most desirable settings.
Location
State MN
County Washington
Zoning Residential-Single Family
Rooms
Basement Finished, In-Floor Heat, Walkout
Dining Room Eat In Kitchen, Separate/Formal Dining Room
Interior
Heating Forced Air
Cooling Central Air
Fireplaces Number 3
Fireplaces Type Gas, Wood Burning Stove
Fireplace Yes
Appliance Air-To-Air Exchanger, Dishwasher, Disposal, Dryer, Humidifier, Range, Refrigerator, Washer, Water Softener Owned
Laundry Main Level
Exterior
Parking Features Attached Garage, Concrete
Garage Spaces 3.0
Roof Type Age 8 Years or Less
Building
Lot Description Tree Coverage - Heavy
Story Two
Foundation 1064
Sewer Septic System Compliant - Yes
Water City Water/Connected
Level or Stories Two
New Construction false
Schools
School District North St Paul-Maplewood
Read Less
Want to know what your home might be worth? Contact us for a FREE valuation!

Our team is ready to help you sell your home for the highest possible price ASAP