
$630,000
$635,000
0.8%For more information regarding the value of a property, please contact us for a free consultation.
17821 Meadows WAY SE Prior Lake, MN 55372
4 Beds
3 Baths
2,160 SqFt
Key Details
Sold Price $630,000
Property Type Single Family Home
Sub Type Single Family
Listing Status Sold
Purchase Type For Sale
Square Footage 2,160 sqft
Price per Sqft $291
Subdivision Meadows/Cleary Lake
MLS Listing ID 7097041
Sold Date 09/03/26
Bedrooms 4
Full Baths 1
Half Baths 1
Three Quarter Bath 1
Year Built 2021
Annual Tax Amount $4,992
Tax Year 2026
Contingent None
Lot Size 0.280 Acres
Lot Dimensions 86x142
Property Sub-Type Single Family
Property Description
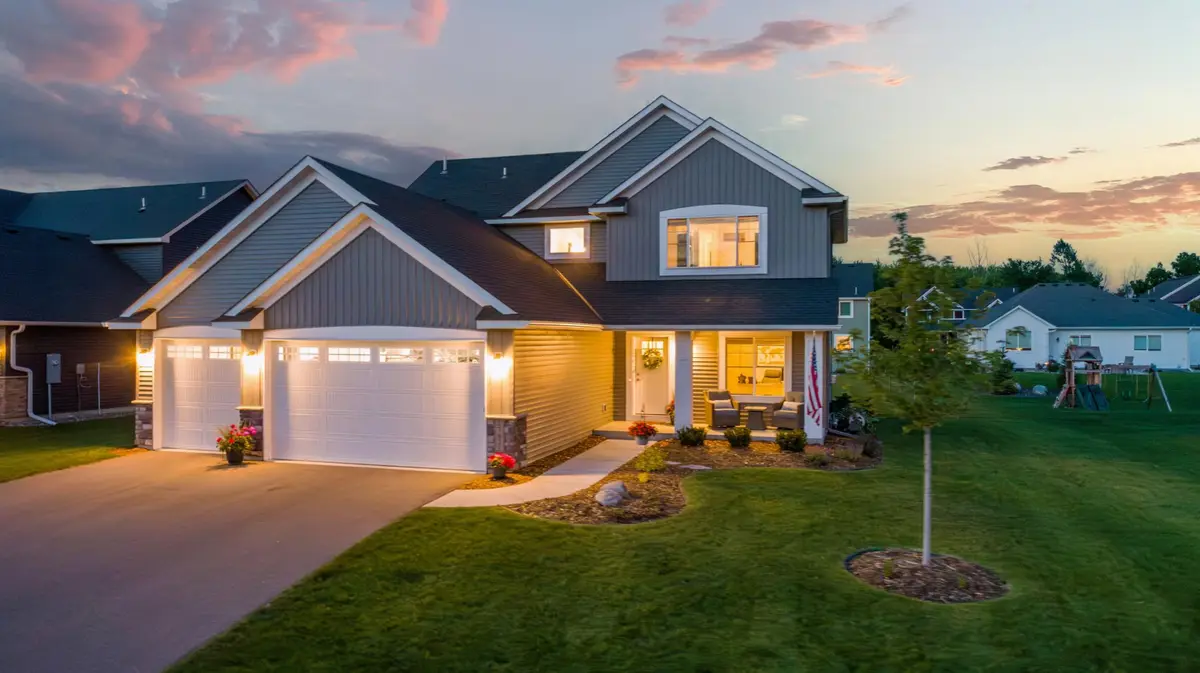
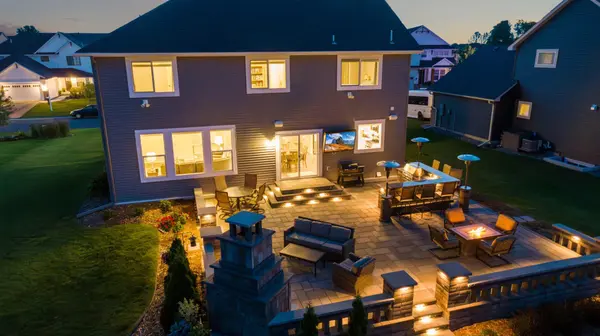
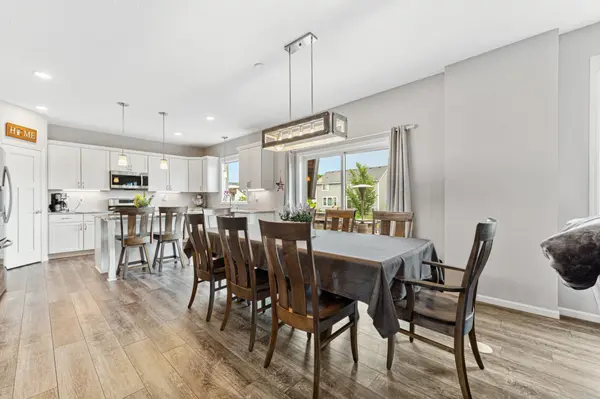
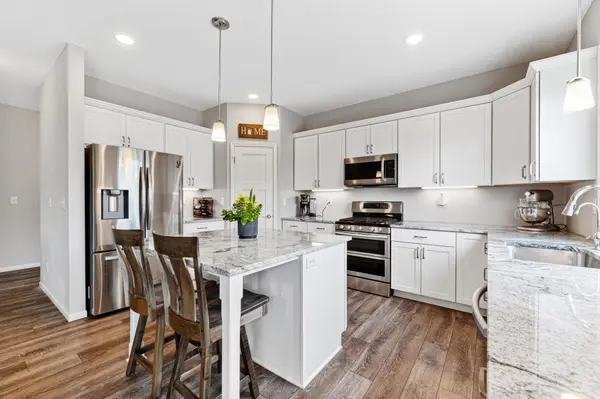
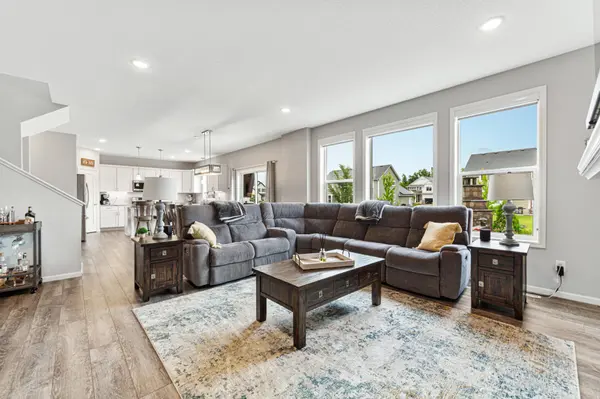
Welcome to the home you've always dreamed of! This exquisite 4-bedroom, 3-bathroom residence is nestled in the highly desirable Meadows of Cleary Lake. Built in 2021, this stunning property artfully combines luxury and comfort, perfectly designed for effortless living and vibrant entertaining with family, friends, and neighbors. As you approach the home, you are greeted by a meticulously crafted exterior that radiates curb appeal. The vibrant professional landscaping, paired with a state-of-the-art sprinkler system, creates a lush, inviting atmosphere. The maintenance-free vinyl siding ensures longevity without the upkeep, and the charming front porch beckons you to relax. Picture yourself sipping your morning coffee here, basking in the tranquility of the surroundings, and waving to friendly neighbors as they pass by. This remarkable residence features a spacious, oversized heated and insulated garage—truly a dream for outdoor enthusiasts! Whether it's housing boats, ATVs, or all your favorite outdoor toys, this garage has ample room for everything you cherish. It also offers plenty of space for a workbench and tools, making it an ideal environment for all your DIY projects. Upon stepping inside, prepare to be captivated by the breathtaking interior. The soaring high ceilings enhance the sense of space, while the luxurious LVP flooring adds warmth and sophistication throughout. A stunning stone fireplace serves as a striking focal point, creating an inviting atmosphere in the living area. The gourmet kitchen is nothing short of a culinary paradise, boasting gleaming granite countertops, a generous pantry, and a grand center island that opens up seamlessly to the dining and living areas. This open-concept design caters to even the most discerning buyers, ensuring that you can host and entertain with ease. Additionally, a large home office awaits, providing a serene and productive workspace for those who work from home or need a quiet refuge for focused tasks. As you venture upstairs, discover the primary bedroom suite—a true sanctuary designed for ultimate relaxation. Here, a massive custom walk-in closet offers an abundance of storage space, while the opulent bathroom features a custom-tiled walk-in shower, inviting you to unwind in style and comfort. The three additional bedrooms are spacious and inviting, each designed to provide a tranquil haven for family and friends. Conveniently, the laundry room is also situated on this level, making chores a breeze. The lower level presents a blank canvas for your creativity, just waiting for your personal touch. Imagine transforming this space into a cozy family room, an immersive theater room for movie nights, a lively man cave, all with an extra bedroom with a full bathroom for guests. The possibilities are endless, inviting you to let your imagination soar! Step outside, and you will find the true jewel of this home—the backyard, an enchanting outdoor oasis that will take your breath away. This captivating space features a lavish custom-built patio, complete with a built-in wood fireplace for those chilly evenings, a fully stocked bar equipped with electricity, a mini fridge for chilled beverages, and a state-of-the-art built-in grill for unforgettable summer barbecues. Delight in movie nights under the stars with a state of the art commercial-grade outdoor TV case with large TV. Gather your friends and family around the sleek granite countertops, enjoy the ambiance created by outdoor speakers, and bask in the mesmerizing lighting upgrades. This remarkable space is designed for entertaining and creating cherished memories that will last a lifetime. This home is truly immaculate—an exceptional gem in the neighborhood. Don't miss the opportunity to claim this extraordinary private dream oasis as your own!
Location
State MN
County Scott
Zoning Residential-Single Family
Rooms
Basement Drain Tiled, Egress Window(s), Full, Storage Space
Dining Room Breakfast Bar, Eat In Kitchen, Informal Dining Room, Kitchen/Dining Room
Interior
Heating Forced Air, Fireplace(s)
Cooling Central Air
Fireplaces Number 1
Fireplaces Type Living Room, Other, Wood Burning
Fireplace Yes
Appliance Dishwasher, Dryer, Water Filtration System, Microwave, Range, Refrigerator, Stainless Steel Appliances, Washer
Laundry Laundry Room, Upper Level
Exterior
Parking Features Attached Garage, Asphalt, Garage Door Opener, Heated Garage, Insulated Garage
Garage Spaces 3.0
Roof Type Age 8 Years or Less,Asphalt,Pitched
Building
Story Two
Foundation 1080
Sewer City Sewer/Connected
Water City Water/Connected
Level or Stories Two
New Construction false
Schools
School District Prior Lake-Savage Area Schools
Read Less
Want to know what your home might be worth? Contact us for a FREE valuation!

Our team is ready to help you sell your home for the highest possible price ASAP