



$860,000
$879,900
2.3%For more information regarding the value of a property, please contact us for a free consultation.
39541 Eastwood AVE North Branch, MN 55056
4 Beds
4 Baths
4,096 SqFt
Key Details
Sold Price $860,000
Property Type Single Family Home
Sub Type Single Family
Listing Status Sold
Purchase Type For Sale
Square Footage 4,096 sqft
Price per Sqft $209
Subdivision Stamm Farms
MLS Listing ID 7059340
Sold Date 08/31/26
Bedrooms 4
Full Baths 2
Half Baths 1
Three Quarter Bath 1
Year Built 2004
Annual Tax Amount $9,987
Tax Year 2026
Contingent None
Lot Size 9.929 Acres
Lot Dimensions irregular
Property Sub-Type Single Family
Property Description
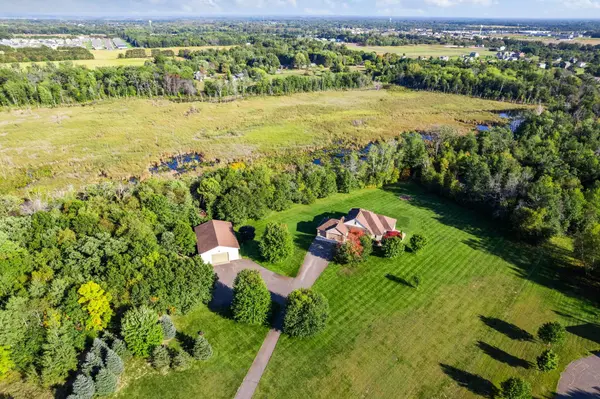
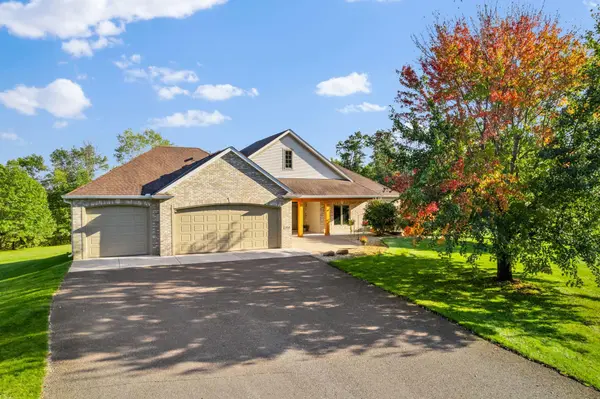
Custom built home on 10 beautiful acres in Stamm Farms! Tucked away at the end of a cul-de-sac, this one of a kind property offers the perfect blend of privacy and neighborhood feels. Upon entering the home you are welcomed by 9' ceilings and sprawling views of nature out every window. Home offers single level living with all living facilities on the main level and is even handicap friendly with no external stairs, 36" doors, grab bars and elevator. Stunning kitchen with large island, granite counters, natural stone backsplash, stainless appliances, pantry and freshly refinished hardwood floors. Informal breakfast nook and formal dining space for entertaining. Living Room with brand new carpet has built ins and wood fireplace to cozy up to on cold winter nights. Spacious Laundry Room off garage entry and 1/2 bathroom for guests. Office perfect for remote working with custom built ins, desk and fiber optic internet. Junior Suite on main level with private full bathroom. Large Primary Suite with walk in closet and spectacular ensuite including roll in tile shower, double vanity and jetted, soaker tub. Walkout lower level holds 2 more spacious bedrooms, one with a walk thru to 3/4 bathroom with custom tiled shower. Huge Family/Media Room with 3 sided fireplace, built-ins and projector screen. Additional den with built in desk, cabinets and safe. Massive unfinished storage area too meet all of your storage needs. Attached garage is heated and insulated with hot/cold water, floor drain and built in shelving. Additional 40x60 detached garage that is also heated and insulated with mezzanine for storage or future gaming area. New roof on home in April of 2026. Septic certified and compliant. 17 zone irrigation system. Schedule your showing TODAY!
Location
State MN
County Chisago
Zoning Residential-Single Family
Rooms
Basement Block, Daylight/Lookout Windows, Finished, Concrete, Storage Space, Tile Shower, Walkout
Dining Room Breakfast Bar, Breakfast Area, Informal Dining Room, Kitchen/Dining Room, Separate/Formal Dining Room
Interior
Heating Forced Air, Fireplace(s)
Cooling Central Air
Fireplaces Number 2
Fireplaces Type Family Room, Free Standing, Gas, Living Room, Wood Burning
Fireplace Yes
Appliance Air-To-Air Exchanger, Chandelier, Cooktop, Dishwasher, Double Oven, Dryer, Freezer, Gas Water Heater, Microwave, Range, Refrigerator, Stainless Steel Appliances, Wall Oven, Washer, Water Softener Owned
Laundry Gas Dryer Hookup, Laundry Room, Main Level, Sink, Washer Hookup
Exterior
Parking Features Attached Garage, Detached Garage, Asphalt, Electric, Floor Drain, Garage Door Opener, Heated Garage, Insulated Garage, Multiple Garages, Storage
Garage Spaces 6.0
Fence None
Waterfront Description Pond
Roof Type Age 8 Years or Less,Architectural Shingle,Pitched
Building
Lot Description Irregular Lot, Tree Coverage - Medium
Story One
Foundation 2186
Sewer Private Sewer, Septic System Compliant - Yes, Tank with Drainage Field
Water Private, Well
Level or Stories One
Structure Type Block,Concrete,Frame
New Construction false
Schools
School District North Branch
Read Less
Want to know what your home might be worth? Contact us for a FREE valuation!

Our team is ready to help you sell your home for the highest possible price ASAP