


$480,000
$490,000
2.0%For more information regarding the value of a property, please contact us for a free consultation.
2801 87th TRL N Brooklyn Park, MN 55443
4 Beds
4 Baths
2,749 SqFt
Key Details
Sold Price $480,000
Property Type Single Family Home
Sub Type Single Family
Listing Status Sold
Purchase Type For Sale
Square Footage 2,749 sqft
Price per Sqft $174
Subdivision Stratford Crossing 4Th
MLS Listing ID 7063408
Sold Date 09/04/26
Bedrooms 4
Full Baths 1
Half Baths 1
Three Quarter Bath 2
HOA Fees $15/ann
Year Built 1998
Annual Tax Amount $5,799
Tax Year 2026
Contingent None
Lot Size 0.320 Acres
Lot Dimensions .32
Property Sub-Type Single Family
Property Description
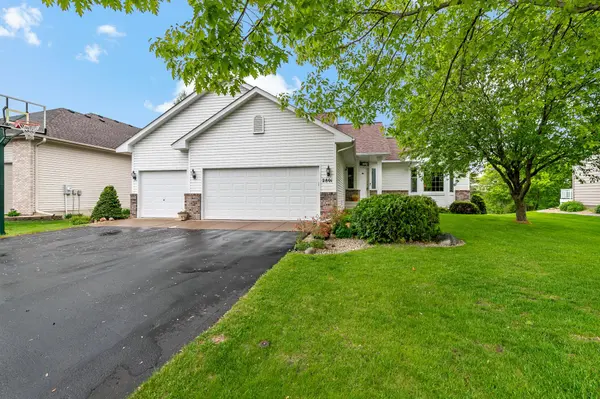
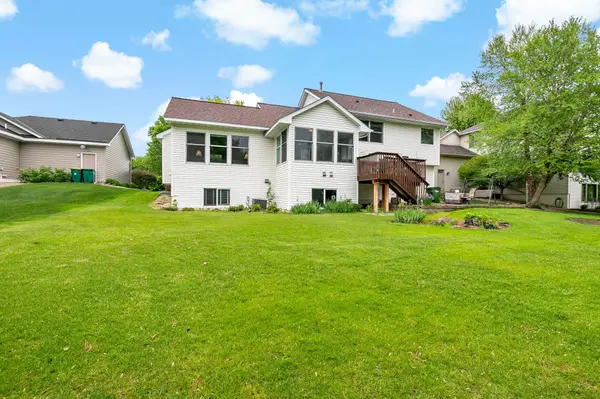
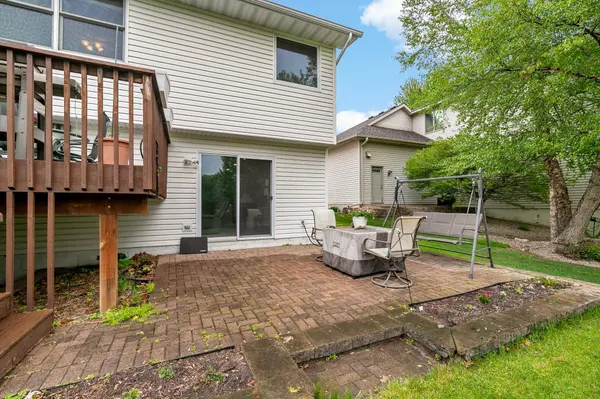
Location! Location! Location! High demand Stratford Crossing neighborhood within the Edinburgh Development and close proximity to the outstanding Edinburgh golf course. 4 Level Home on a Cul-De-Sac ending street and surrounded by spectacular views of a small creek with a path adjacent to the creek for scenic walks. This beautiful home in the Stratford Crossing of Edinburgh neighborhood in Brooklyn Park. The in-ground irrigation and easily maintained siding makes exterior maintenance simple. The 3-car heated garage has a unique Versa Lift system that provides easy storage in the space above the garage Plus extensive cabinet storage and a freezer in the garage that will stay with the home. Open concept kitchen – which opens to the informal dining space and beautiful family room and easy access to large deck on main level. The upper level features a spacious primary suite with a updated primary bathroom and large walk-in closet, plus two additional bedrooms on that level with a full bathroom. The finished walk out lower-level family room has ample space for entertaining and quick access to the backyard and patio. With so many recent updates including new roofing and siding (2017), hot water heater (2025), garage door opener (2025) Cooktop (2026) plus recently installed new carpet. Located in close proximity to the award-winning Edinburgh Golf Course and with easy access to shopping, dining, parks and downtown Minneapolis & St Paul.
Welcome home!
Location
State MN
County Hennepin
Zoning Residential-Single Family
Rooms
Basement Partially Finished, Storage Space, Walkout
Dining Room Eat In Kitchen, Informal Dining Room
Interior
Heating Forced Air
Cooling Central Air
Fireplaces Number 2
Fireplaces Type Family Room, Gas
Fireplace Yes
Appliance Cooktop, Dishwasher, Disposal, Double Oven, Dryer, Gas Water Heater, Water Filtration System, Microwave, Refrigerator, Washer, Water Softener Owned
Laundry Gas Dryer Hookup, Lower Level, Washer Hookup
Exterior
Parking Features Attached Garage, Asphalt, Garage Door Opener, Heated Garage, Insulated Garage, Other, Storage
Garage Spaces 3.0
Fence None
Pool None
Roof Type Age Over 8 Years,Asphalt
Building
Lot Description Irregular Lot, Tree Coverage - Light
Story Four or More Level Split
Foundation 1639
Sewer City Sewer - In Street
Water City Water - In Street
Level or Stories Four or More Level Split
New Construction false
Schools
School District Anoka-Hennepin
Others
HOA Fee Include Other
Read Less
Want to know what your home might be worth? Contact us for a FREE valuation!

Our team is ready to help you sell your home for the highest possible price ASAP