


$585,000
$575,000
1.7%For more information regarding the value of a property, please contact us for a free consultation.
6520 Harbor PL NE Prior Lake, MN 55372
3 Beds
4 Baths
3,193 SqFt
Key Details
Sold Price $585,000
Property Type Townhouse
Sub Type (TH) Side x Side
Listing Status Sold
Purchase Type For Sale
Square Footage 3,193 sqft
Price per Sqft $183
Subdivision Harbor 5Th Add
MLS Listing ID 7077240
Sold Date 09/03/26
Bedrooms 3
Full Baths 2
Three Quarter Bath 2
HOA Fees $826/mo
Year Built 1986
Annual Tax Amount $6,914
Tax Year 2025
Contingent None
Lot Size 2,178 Sqft
Lot Dimensions 87x34x51x13x36x22
Property Sub-Type (TH) Side x Side
Property Description
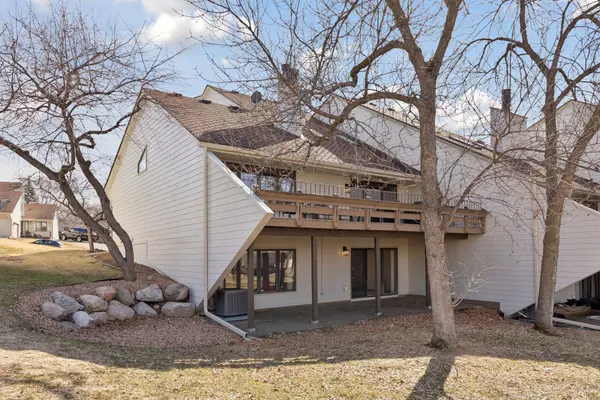
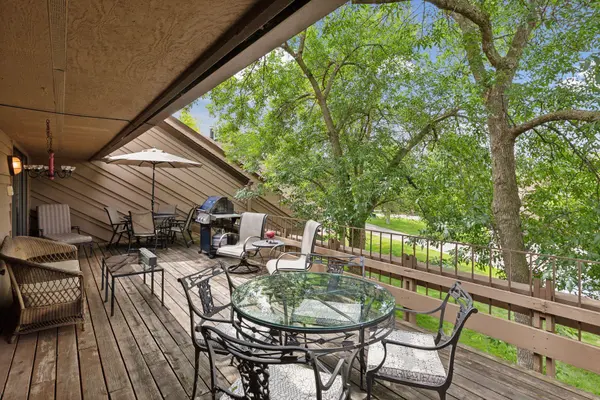
Rare main level living end unit townhome in The Harbor on Prior Lake! Resort-like living! Lakeside heated pool, tennis/pickleball/sport court, sandy beach, firepit, and dock with private boat slip. NEW siding and sidewalk! Custom, high-quality craftsmanship, and contemporary design. Longtime owners of over 25 years. 3 bed + office. Main level primary bedroom has high ceilings, full bath ensuite, and two closets, including a walk-in closet. Main level laundry. Deck with treehouse vibes. Lots of natural light, walls of windows, and skylights. West facing! Updated lighting and paint. Kitchen has granite, rollouts, bar, eat-in dining, and an opening to the second dining & living room with fireplace. Upper level has a loft with wet bar, bedroom, and full bath. Lower level has family & recreation rooms, second wet bar, and brick fireplace. Lower level walks out to a private patio. Hot tub room with beautiful cedar. Open concept, vaulted ceilings, wood floors, built-ins, recessed lighting, stair lights, & central vacuum. Lake lifestyle awaits!
Location
State MN
County Scott
Zoning Residential-Single Family
Body of Water [{\"NST_LakeClass\":\"General Development\", \"BodyOfWaterNumber\":\"70002600\", \"NST_LakeChain\":\"N\", \"LakeAcres\":956.16, \"WaterBodyName\":\"Lower Prior\", \"WaterBodyKey\":\"107277\", \"LakeDepth\":60}]
Lake Name Lower Prior
Rooms
Family Room Other
Basement Drain Tiled, Full, Storage Space, Walkout
Dining Room Breakfast Bar, Breakfast Area, Eat In Kitchen, Informal Dining Room, Kitchen/Dining Room, Living/Dining Room, Separate/Formal Dining Room
Interior
Heating Forced Air
Cooling Central Air
Fireplaces Number 2
Fireplaces Type Brick, Family Room, Gas, Living Room, Wood Burning
Fireplace Yes
Appliance Cooktop, Dishwasher, Disposal, Dryer, Microwave, Refrigerator, Trash Compactor, Wall Oven, Washer, Water Softener Owned
Laundry Laundry Closet, Main Level, Sink, In Unit, Washer Hookup
Exterior
Parking Features Attached Garage, Asphalt, Garage Door Opener, Storage
Garage Spaces 2.0
Pool Below Ground, Heated, Outdoor, Shared
Waterfront Description Association Access,Dock,Lake Front,Lake View
View Bay, Lake, South
Roof Type Asphalt,Pitched
Road Frontage Y
Building
Story Two
Foundation 1456
Sewer City Sewer/Connected
Water City Water/Connected
Level or Stories Two
New Construction false
Schools
School District Prior Lake-Savage Area Schools
Others
HOA Fee Include Beach Access,Building Exterior,Dock,Hazard Insurance,Lawn Care,Maintenance Grounds,Professional Mgmt,Sanitation,Shared Amenities,Snow Removal
Read Less
Want to know what your home might be worth? Contact us for a FREE valuation!

Our team is ready to help you sell your home for the highest possible price ASAP