


$250,000
$265,000
5.7%For more information regarding the value of a property, please contact us for a free consultation.
1012 104th AVE NW Coon Rapids, MN 55433
2 Beds
2 Baths
1,350 SqFt
Key Details
Sold Price $250,000
Property Type Single Family Home
Sub Type Single Family
Listing Status Sold
Purchase Type For Sale
Square Footage 1,350 sqft
Price per Sqft $185
MLS Listing ID 7065938
Sold Date 09/04/26
Bedrooms 2
Full Baths 1
Half Baths 1
Year Built 1982
Annual Tax Amount $3,969
Tax Year 2026
Contingent None
Lot Size 7,840 Sqft
Lot Dimensions 55x129x73x119
Property Sub-Type Single Family
Property Description
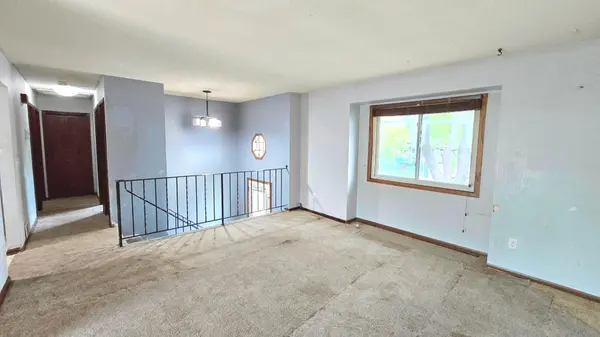
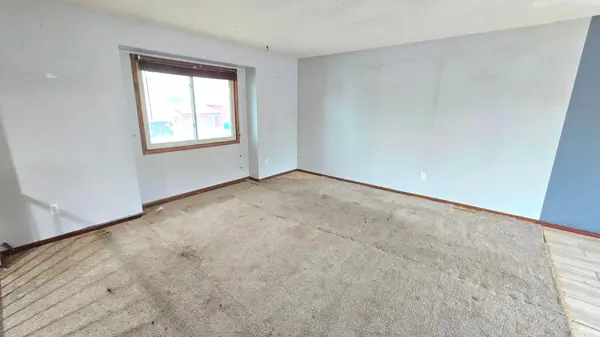
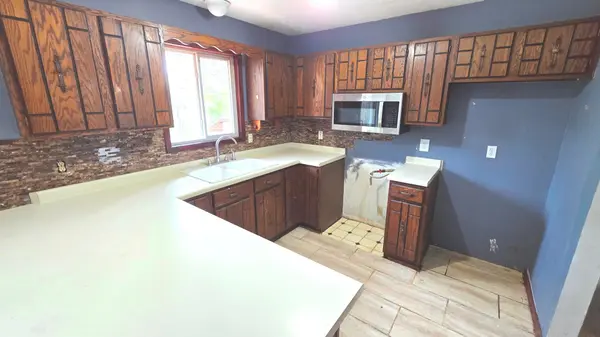
Opportunity awaits at this split-entry home in Coon Rapids! Featuring a functional layout with multiple living spaces, this property offers a great canvas for renovation and value-add potential. Main level includes a spacious living room, informal dining area with walkout to deck, and kitchen with ample cabinetry. Upper level bedrooms offer good natural light and closet space. Lower level provides additional family room and flexible space for future finishing or expansion. Exterior features include a 2-car attached garage and a private backyard with mature trees. Home is in fair condition and will require updates including flooring, paint, and cosmetic improvements throughout. Ideal for investors, rehab buyers, or those looking to build equity with improvements. Convenient location close to parks and shopping.
Location
State MN
County Anoka
Zoning Residential-Single Family
Rooms
Basement Finished, Partial, Walkout
Dining Room Kitchen/Dining Room
Interior
Heating Forced Air
Cooling Central Air
Fireplaces Number 1
Fireplaces Type Family Room
Fireplace No
Exterior
Parking Features Asphalt, Garage Door Opener, Tuckunder Garage
Garage Spaces 2.0
Fence Partial
Waterfront Description Creek/Stream
Roof Type Asphalt
Building
Lot Description Tree Coverage - Medium
Story Split Entry (Bi-Level)
Foundation 960
Sewer City Sewer/Connected
Water City Water/Connected
Level or Stories Split Entry (Bi-Level)
Structure Type Block,Frame
New Construction false
Schools
School District Anoka-Hennepin
Read Less
Want to know what your home might be worth? Contact us for a FREE valuation!

Our team is ready to help you sell your home for the highest possible price ASAP