

$365,100
$350,000
4.3%For more information regarding the value of a property, please contact us for a free consultation.
4107 Russell AVE N Minneapolis, MN 55412
4 Beds
3 Baths
1,528 SqFt
Key Details
Sold Price $365,100
Property Type Single Family Home
Sub Type Single Family
Listing Status Sold
Purchase Type For Sale
Square Footage 1,528 sqft
Price per Sqft $238
Subdivision Thorpe Bros William Penn Add
MLS Listing ID 7121626
Sold Date 09/04/26
Bedrooms 4
Full Baths 1
Half Baths 1
Three Quarter Bath 1
Year Built 1905
Annual Tax Amount $4,744
Tax Year 2026
Contingent None
Lot Size 5,227 Sqft
Lot Dimensions 40x128
Property Sub-Type Single Family
Property Description
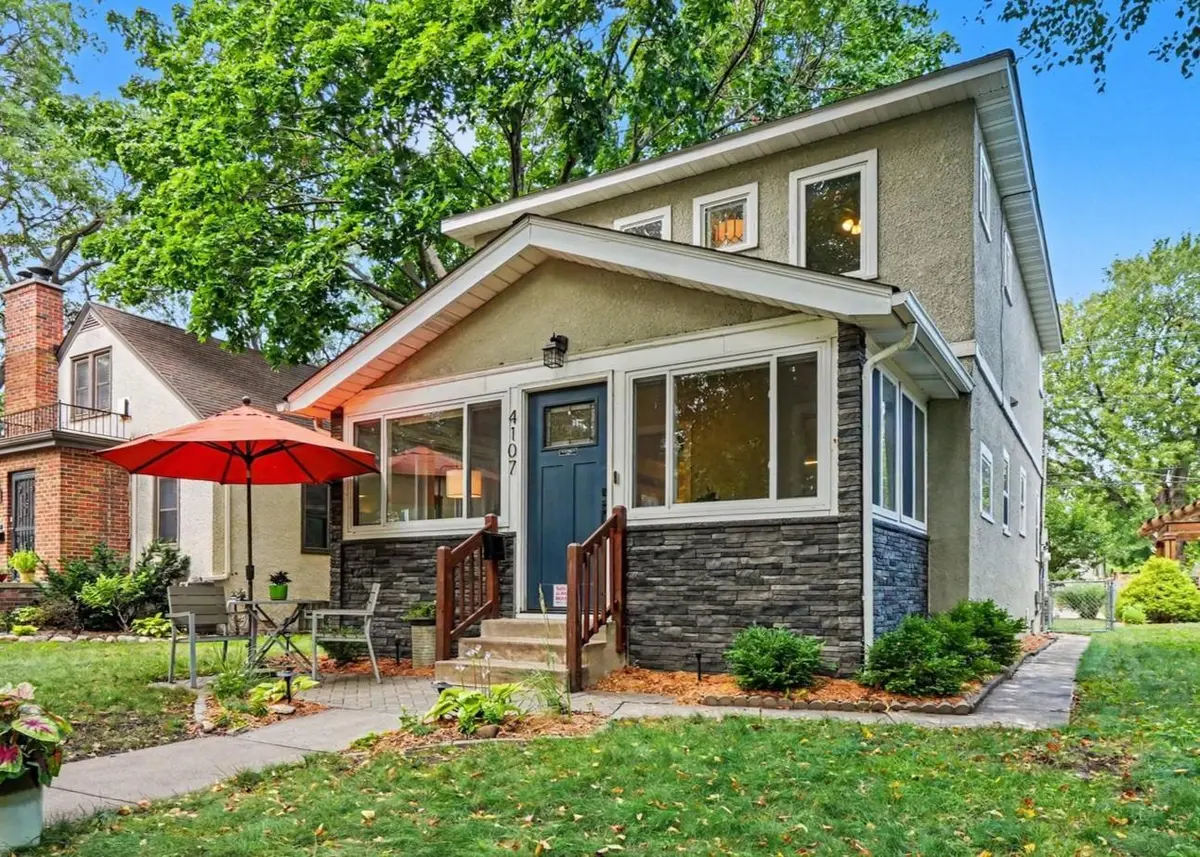
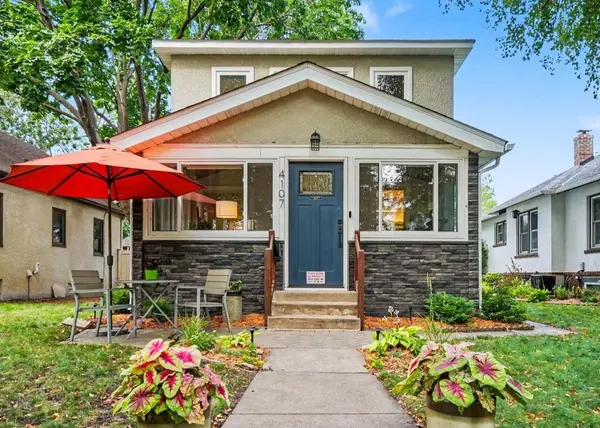
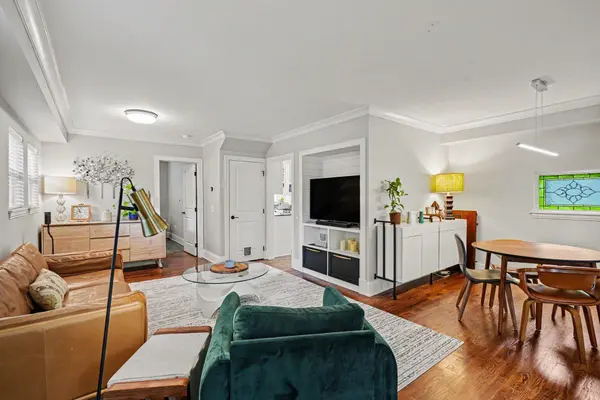
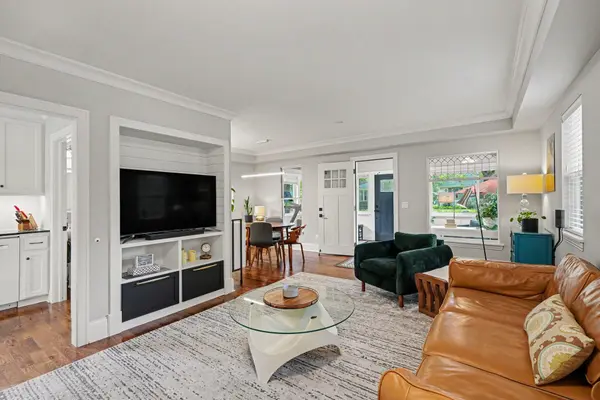
Absolutely ADORABLE 2-story home that has been remodeled with taste and style. MANY fantastic features, but one of the best is the hard to find PRIMARY Bathroom w/ fully tiled walk-in shower, floors, and accents with dual sinks, and access to the walk-in closet! 2 additional BRs on this floor and a FULL bath with tiled walls and flooring. The main level has a couple of hang out areas, like the front porch with the vaulted wood ceiling and lots of light. Hardwood floors draw you into the cozy feeling LR and Dining space where a bonus sideboard cabinet is located. Notice the crown molding and flat ceilings! A bonus BR or office is on this main lvl as well and the kitchen is light and bright with a 1/2 bath that is conveniently located! Stainless Gas Range, Microwave and Refrigerator w/ a stainless interior Dishwasher...very quiet! Cabinets run all the way to the ceiling for added storage space and the back counter can pull out where you could pull up stools if you'd like to enjoy your morning coffee, tea or smoothie. The lowest level offers storage space galore and the newer energy efficient washer and dryer are located here along with 2 utility sinks! The backyard is especially inviting with a brick pavered patio space perfect for grilling or simply relaxing and enjoying the updated landscaping both in the backyard and the front with an additional brick patio and retaining walls with perennials. Another "plus" is the oversized 2 car garage. Plenty of room for vehicles and storage too. This is a home you will absolutely fall in love with that the Seller is sad to part with!
Location
State MN
County Hennepin
Zoning Residential-Single Family
Rooms
Basement Full, Storage Space, Unfinished
Dining Room Informal Dining Room
Interior
Heating Forced Air
Cooling Central Air
Fireplace No
Appliance Dishwasher, Disposal, Dryer, Microwave, Range, Refrigerator, Stainless Steel Appliances, Washer
Laundry In Basement, Sink
Exterior
Parking Features Detached Garage, Concrete, Garage Door Opener
Garage Spaces 2.0
Fence Chain Link
Roof Type Age Over 8 Years,Asphalt
Building
Lot Description Public Transit (w/in 6 blks)
Story Two
Foundation 696
Sewer City Sewer/Connected
Water City Water/Connected
Level or Stories Two
Structure Type Block
New Construction false
Schools
School District Minneapolis
Read Less
Want to know what your home might be worth? Contact us for a FREE valuation!

Our team is ready to help you sell your home for the highest possible price ASAP