



$525,000
$539,900
2.8%For more information regarding the value of a property, please contact us for a free consultation.
204 N 2nd ST Walker, MN 56401
3 Beds
3 Baths
2,328 SqFt
Key Details
Sold Price $525,000
Property Type Townhouse
Sub Type (TH) Side x Side
Listing Status Sold
Purchase Type For Sale
Square Footage 2,328 sqft
Price per Sqft $225
Subdivision Park Place
MLS Listing ID 7079378
Sold Date 09/04/26
Bedrooms 3
Full Baths 1
Half Baths 1
Three Quarter Bath 1
HOA Fees $333/ann
Year Built 2012
Annual Tax Amount $3,564
Tax Year 2026
Contingent None
Lot Size 2,962 Sqft
Lot Dimensions 33x90
Property Sub-Type (TH) Side x Side
Property Description
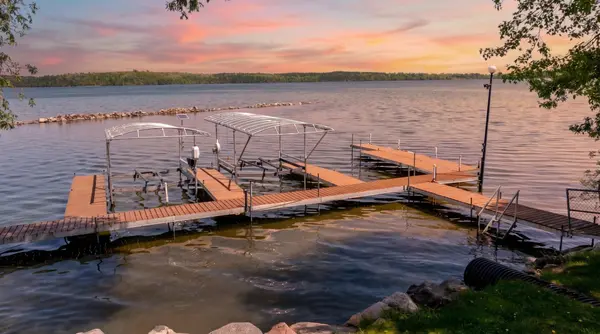
Experience low-maintenance townhome living within the city limits of Walker, with sweeping views of Leech Lake and unbeatable in-town convenience. Just across the road from the city park, you can watch the 4th of July fireworks from your own deck and enjoy instant access to a playground, pickleball, tennis and basketball courts, a public swimming beach, and a boat launch—everything Walker has to offer is an easy walk from your front door.
This spacious 3 bedroom, 3 bath townhome offers approximately 2,300 sq ft of comfortable living space in a small, well-kept association. The floor plan provides generous gathering areas and lake-facing windows that bring in natural light and those stunning views.
For storage and hobby space, you'll love the 2-stall attached, insulated, and heated garage—plus an additional garage space for your toys, boat, RV, or more. It's the ideal blend of ease, comfort, and convenience in a prime Walker location.
If you've been looking for a lock-and-leave home base to fully enjoy Leech Lake and downtown Walker, this one deserves a closer look..
Location
State MN
County Cass
Zoning Residential-Single Family
Body of Water [{\"NST_LakeClass\":\"General Development\", \"BodyOfWaterNumber\":\"11020300\", \"NST_LakeChain\":\"Y\", \"LakeAcres\":103039.6, \"LakeChainAcres\":117774.58, \"WaterBodyName\":\"Leech\", \"WaterBodyKey\":\"124564\", \"LakeChainName\":\"Leech\", \"LakeDepth\":150}]
Lake Name Leech
Rooms
Basement Egress Window(s), Finished, Full
Dining Room Kitchen/Dining Room
Interior
Heating Forced Air, Fireplace(s)
Cooling Central Air
Fireplaces Number 1
Fireplaces Type Family Room, Gas
Fireplace Yes
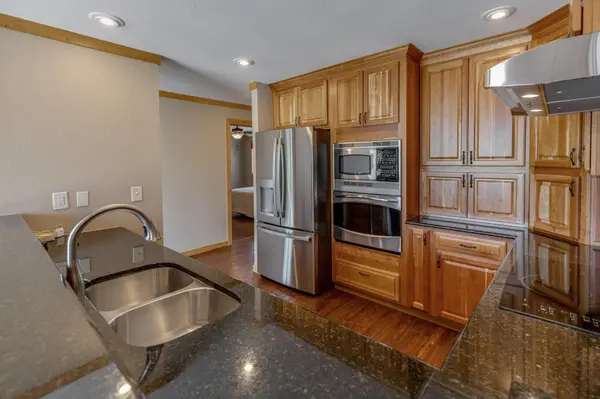
Appliance Air-To-Air Exchanger, Cooktop, Dishwasher, Disposal, Dryer, Electric Water Heater, Microwave, Refrigerator, Stainless Steel Appliances, Washer
Laundry Laundry Room, Main Level, Sink
Exterior
Parking Features Attached Garage, Detached Garage, Asphalt, Shared Driveway, Garage Door Opener, Gravel, Insulated Garage, Multiple Garages
Garage Spaces 3.0
Fence None
Pool None
Waterfront Description Deeded Access,Lake View
Roof Type Age Over 8 Years,Architectural Shingle,Asphalt
Road Frontage Y
Building
Lot Description Accessible Shoreline
Story One
Foundation 1164
Sewer City Sewer/Connected
Water City Water - In Street
Level or Stories One
Structure Type Frame
New Construction false
Schools
School District Walker-Hackensack-Akeley
Others
HOA Fee Include Dock,Electricity,Hazard Insurance,Lawn Care,Other,Maintenance Grounds,Shared Amenities,Snow Removal
Read Less
Want to know what your home might be worth? Contact us for a FREE valuation!

Our team is ready to help you sell your home for the highest possible price ASAP