


$361,000
$350,000
3.1%For more information regarding the value of a property, please contact us for a free consultation.
5932 Hillcrest RD Mound, MN 55364
3 Beds
2 Baths
1,653 SqFt
Key Details
Sold Price $361,000
Property Type Single Family Home
Sub Type Single Family
Listing Status Sold
Purchase Type For Sale
Square Footage 1,653 sqft
Price per Sqft $218
MLS Listing ID 7095384
Sold Date 09/01/26
Bedrooms 3
Full Baths 1
Three Quarter Bath 1
Year Built 1990
Annual Tax Amount $3,391
Tax Year 2026
Contingent None
Lot Size 8,712 Sqft
Lot Dimensions 50 X 175
Property Sub-Type Single Family
Property Description
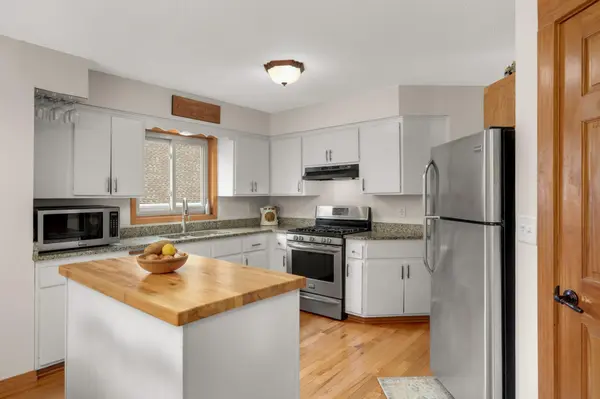
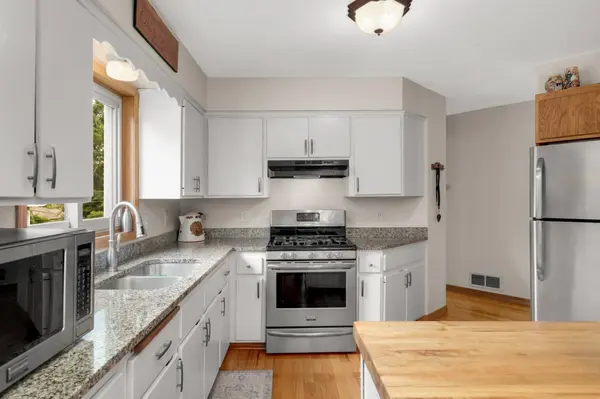
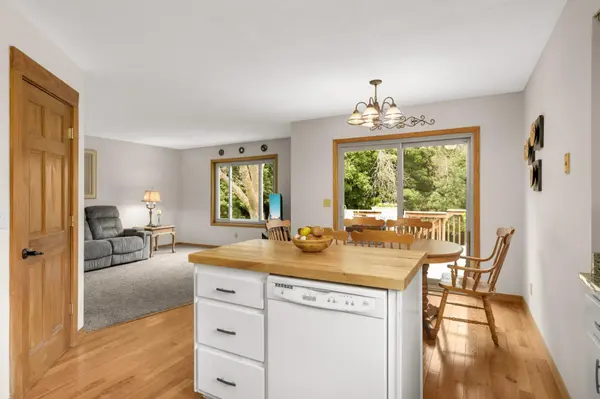
Handsome 3-bed, 2-bath home tucked on a quiet street with a private fenced backyard. You'll be surprised by how much living space this home offers. The open-concept kitchen, dining and family room layout creates an easy flow for everyday living as well as large gatherings. The updated kitchen features white enameled cabinetry, stainless steel appliances and granite counters. Just off the dining room, a relaxing deck overlooks the peaceful backyard—perfect for morning coffee or evening unwinding.
The expansive main bedroom has a good sized walk-in closet and the main bath features a fresh, modern look. Downstairs includes a roomy family area, third bedroom and another stylish bath. Nearby lake access and a wonderful park just steps away, this home delivers comfort, convenience, and charm. You are gonna love it!
Location
State MN
County Hennepin
Zoning Residential-Single Family
Rooms
Basement Daylight/Lookout Windows, Finished, Full
Dining Room Eat In Kitchen, Kitchen/Dining Room
Interior
Heating Forced Air
Cooling Central Air
Fireplace No
Appliance Dishwasher, Disposal, Dryer, Range, Refrigerator, Washer
Laundry Lower Level
Exterior
Parking Features Gravel, Garage Door Opener, Tuckunder Garage
Garage Spaces 2.0
Pool None
Roof Type Asphalt,Pitched
Building
Lot Description Tree Coverage - Medium
Story Split Entry (Bi-Level)
Foundation 1070
Sewer City Sewer/Connected
Water City Water/Connected
Level or Stories Split Entry (Bi-Level)
New Construction false
Schools
School District Westonka
Read Less
Want to know what your home might be worth? Contact us for a FREE valuation!

Our team is ready to help you sell your home for the highest possible price ASAP