


$708,000
$699,900
1.2%For more information regarding the value of a property, please contact us for a free consultation.
15740 84th PL N Maple Grove, MN 55311
4 Beds
4 Baths
3,502 SqFt
Key Details
Sold Price $708,000
Property Type Single Family Home
Sub Type Single Family
Listing Status Sold
Purchase Type For Sale
Square Footage 3,502 sqft
Price per Sqft $202
Subdivision Shadow Creek 5Th Add
MLS Listing ID 7117961
Sold Date 09/04/26
Bedrooms 4
Full Baths 1
Half Baths 1
Three Quarter Bath 2
Year Built 1992
Annual Tax Amount $7,950
Tax Year 2026
Contingent None
Lot Size 0.340 Acres
Lot Dimensions 1611922330027
Property Sub-Type Single Family
Property Description
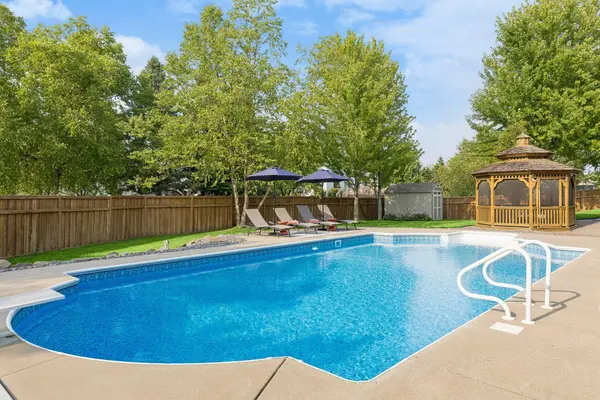
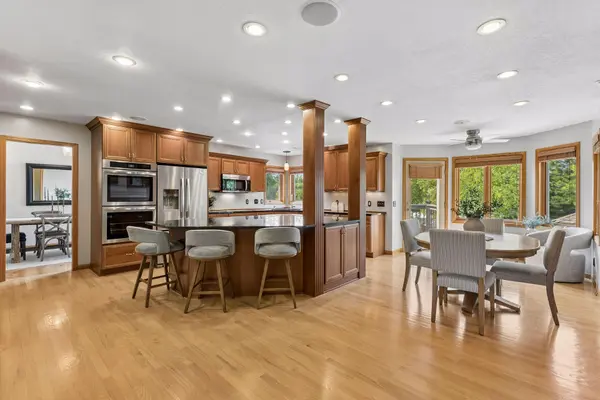
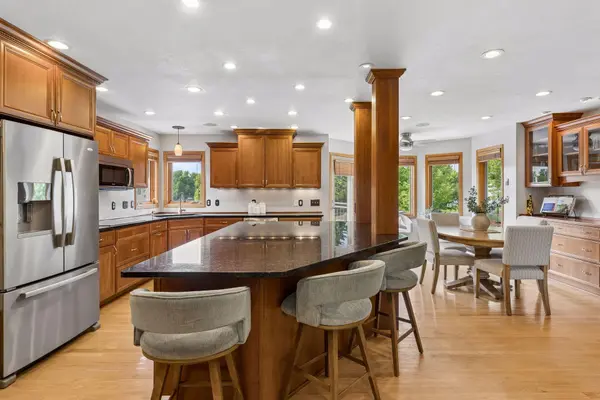
Welcome to this stately 2-story home that is nestled on a mature quiet cul-de-sac lot in the highly sought after Shadow Creek neighborhood ~ Unlike cookie-cutter homes, this residence offers a distinctive appeal. Perfectly situated with easy access to scenic neighborhood and Maple Grove trails, including a pedestrian-friendly underpass connecting to the extensive Three Rivers Park District trail system. The fully fenced backyard oasis hosts a pool, gazebo, deck and patio perfect for outdoor cooking, entertaining, and relaxation. Inside the inviting floor plan welcomes you with a grand foyer that floods the space with natural light. Solid hardwood floors flow seamlessly throughout the main level. Kitchen boasts amazing grand center island, double ovens, granite countertops, quality cherrywood cabinetry including a built-in hutch. Living room offers cozy gas fireplace and built ins, while the formal dining features an elegant bayed window with storage bench. Upstairs, you'll find 4 bedrooms on one level with the primary suite featuring a walk-in closet and luxurious bathroom renovation. The finished lower level with walk-out includes wet bar, exercise room and recreation space. Oversized 3 car garage with loads of storage. This home is filled with function, character and charm.
Location
State MN
County Hennepin
Zoning Residential-Single Family
Rooms
Basement Drain Tiled, Finished, Full, Sump Pump, Walkout
Dining Room Informal Dining Room, Separate/Formal Dining Room
Interior
Heating Forced Air, Fireplace(s)
Cooling Central Air
Fireplaces Number 1
Fireplaces Type Gas, Living Room
Fireplace Yes
Appliance Cooktop, Dishwasher, Disposal, Double Oven, Dryer, Exhaust Fan, Freezer, Water Filtration System, Microwave, Refrigerator, Stainless Steel Appliances, Wall Oven, Washer, Water Softener Owned
Laundry Laundry Room, Main Level, Sink
Exterior
Parking Features Attached Garage, Garage Door Opener
Garage Spaces 3.0
Fence Full, Privacy
Roof Type Age Over 8 Years,Asphalt
Building
Story Two
Foundation 980
Sewer City Sewer/Connected
Water City Water/Connected
Level or Stories Two
New Construction false
Schools
School District Osseo
Read Less
Want to know what your home might be worth? Contact us for a FREE valuation!

Our team is ready to help you sell your home for the highest possible price ASAP