


$309,900
$309,900
For more information regarding the value of a property, please contact us for a free consultation.
14323 Chestnut DR Eden Prairie, MN 55347
2 Beds
2 Baths
1,510 SqFt
Key Details
Sold Price $309,900
Property Type Townhouse
Sub Type (TH) Quad/4 Corners
Listing Status Sold
Purchase Type For Sale
Square Footage 1,510 sqft
Price per Sqft $205
MLS Listing ID 7121976
Sold Date 09/04/26
Bedrooms 2
Full Baths 1
Three Quarter Bath 1
HOA Fees $320/mo
Year Built 1981
Annual Tax Amount $3,599
Tax Year 2026
Contingent None
Lot Size 1,742 Sqft
Lot Dimensions 32x57
Property Sub-Type (TH) Quad/4 Corners
Property Description
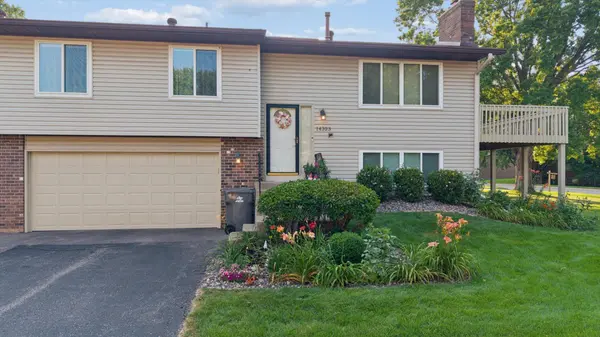
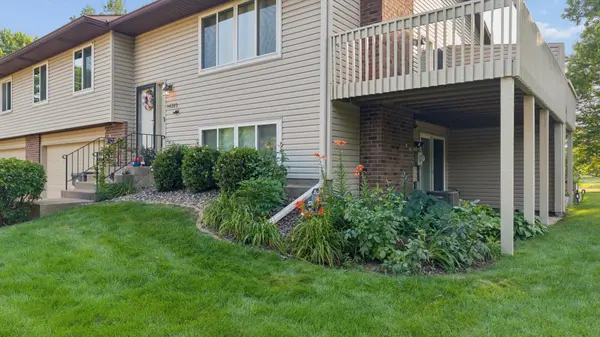
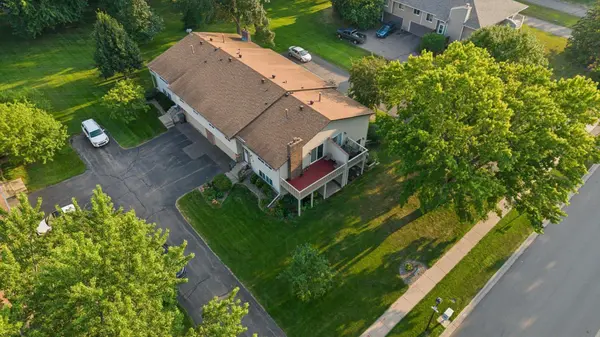
Welcome to this beautifully maintained 2-bedroom, 2-bath townhouse in a desirable Eden Prairie location. Surrounded by parks, lakes, trails, and mature trees, this home offers a rare combination of natural beauty, privacy, and convenience, with shopping, dining, recreation, and everyday amenities just minutes away.
Inside, you'll find an inviting open-concept main level that seamlessly connects the kitchen, dining, and living areas. This home features numerous quality upgrades and custom touches, including beautiful tilework, solid wood railings, quality wood doors, and thoughtful design details that give the home warmth, character, and a distinctive feel. The spacious primary suite provides a comfortable retreat, while the walkout lower level offers additional living space complete with a wood-burning fireplace, a built-in wooden bookcase, and direct access to the outdoors.
Recent updates include a newer furnace, A/C system, water heater, washer, refreshed kitchen cabinetry, updated lighting and deck improvements including a freshly painted surface and code-compliant railing repairs.
Move-in ready and exceptionally well cared for, this home combines comfort, character, and an outstanding location in the heart of Eden Prairie
Location
State MN
County Hennepin
Zoning Residential-Single Family
Rooms
Basement Finished, Full, Walkout
Interior
Heating Forced Air
Cooling Central Air
Fireplaces Number 1
Fireplaces Type Brick, Family Room, Wood Burning
Fireplace Yes
Appliance Dishwasher, Dryer, Microwave, Range, Refrigerator, Washer
Laundry In Basement
Exterior
Parking Features Asphalt, Garage Door Opener, Tuckunder Garage
Garage Spaces 2.0
Roof Type Age Over 8 Years,Asphalt
Building
Lot Description Corner Lot, Tree Coverage - Light
Story Split Entry (Bi-Level)
Foundation 1012
Sewer City Sewer/Connected
Water City Water/Connected
Level or Stories Split Entry (Bi-Level)
New Construction false
Schools
School District Eden Prairie
Others
HOA Fee Include Building Exterior,Lawn Care,Maintenance Grounds,Professional Mgmt,Snow Removal
Read Less
Want to know what your home might be worth? Contact us for a FREE valuation!

Our team is ready to help you sell your home for the highest possible price ASAP