


$490,000
$425,000
15.3%For more information regarding the value of a property, please contact us for a free consultation.
2191 Eleanor AVE Saint Paul, MN 55116
3 Beds
2 Baths
1,575 SqFt
Key Details
Sold Price $490,000
Property Type Single Family Home
Sub Type Single Family
Listing Status Sold
Purchase Type For Sale
Square Footage 1,575 sqft
Price per Sqft $311
Subdivision Saint Catherine Park, Second Ad
MLS Listing ID 7115501
Sold Date 08/31/26
Bedrooms 3
Full Baths 2
Year Built 1925
Annual Tax Amount $5,076
Tax Year 2025
Contingent None
Lot Size 4,965 Sqft
Lot Dimensions 40x125
Property Sub-Type Single Family
Property Description
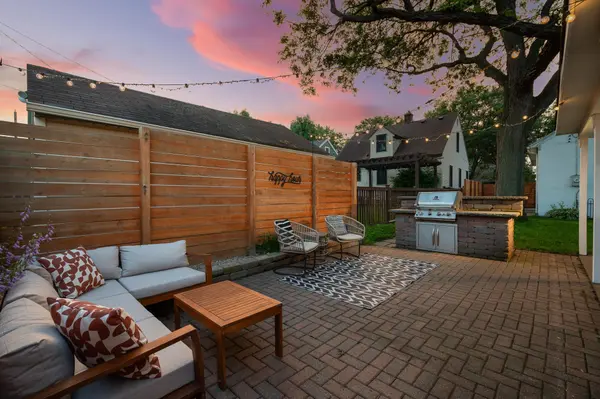
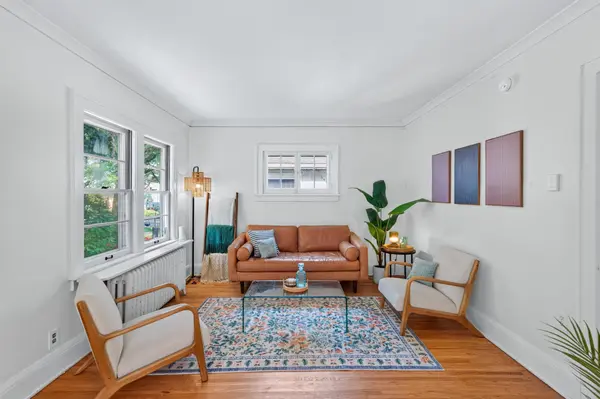
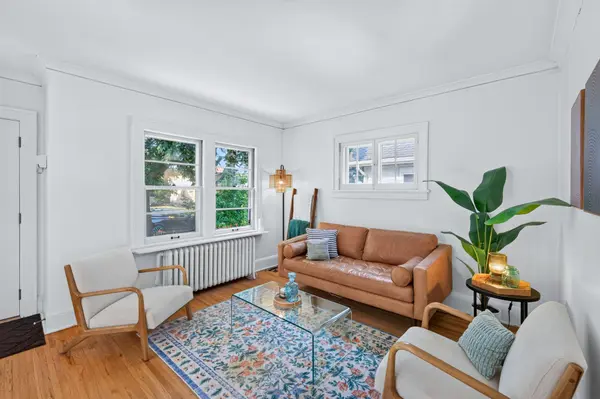
Step into a storybook 1920s charmer in St. Paul's sought-after Highland neighborhood, where every inch has been lovingly reimagined for today's lifestyle! Gorgeous hardwood floors sweep through the main level, leading you into a stunning open-concept kitchen and dining space that's absolutely made for gathering. Three bedrooms and two full baths — including a fully remodeled 2026 main-level bathroom — deliver 1,575 finished square feet of beautifully curated living. Downstairs, the possibilities are endless with a sprawling family room perfect for movie nights, game days, or whatever your crew dreams up, plus a private third bedroom and second full bath. Step outside to your own backyard haven — a gorgeous patio framed by a like-new fence (just two years old!) sets the scene for unforgettable summer evenings. And here's the best part: the heavy lifting is done. Roof(2025), some windows(2022), kitchen(2014), and lower-level bath(2021) have all been updated during this owner's meticulous stewardship, so you get all the character without any of the to-do list. This is the one you've been waiting for — welcome home to Highland!
Location
State MN
County Ramsey
Zoning Residential-Single Family
Rooms
Basement Block, Finished, Full, Sump Pump, Tile Shower
Dining Room Informal Dining Room
Interior
Heating Boiler
Cooling Ductless Mini-Split
Fireplace No
Appliance Dishwasher, Dryer, Microwave, Range, Refrigerator, Washer
Laundry In Basement, Lower Level
Exterior
Parking Features Detached Garage
Garage Spaces 2.0
Fence Full, Privacy, Wood
Pool None
Roof Type Architectural Shingle
Building
Lot Description Tree Coverage - Medium
Story One
Foundation 850
Sewer City Sewer/Connected
Water City Water/Connected
Level or Stories One
Structure Type Block,Frame
New Construction false
Schools
School District St. Paul
Read Less
Want to know what your home might be worth? Contact us for a FREE valuation!

Our team is ready to help you sell your home for the highest possible price ASAP