



$775,000
$795,000
2.5%For more information regarding the value of a property, please contact us for a free consultation.
7559 Zanzibar LN N Maple Grove, MN 55311
4 Beds
3 Baths
3,375 SqFt
Key Details
Sold Price $775,000
Property Type Single Family Home
Sub Type Single Family
Listing Status Sold
Purchase Type For Sale
Square Footage 3,375 sqft
Price per Sqft $229
Subdivision Nottingham 8Th Add
MLS Listing ID 7117491
Sold Date 09/04/26
Bedrooms 4
Full Baths 2
Half Baths 1
HOA Fees $94/qua
Year Built 1999
Annual Tax Amount $9,802
Tax Year 2026
Contingent None
Lot Size 0.300 Acres
Lot Dimensions 112x162x86x117
Property Sub-Type Single Family
Property Description
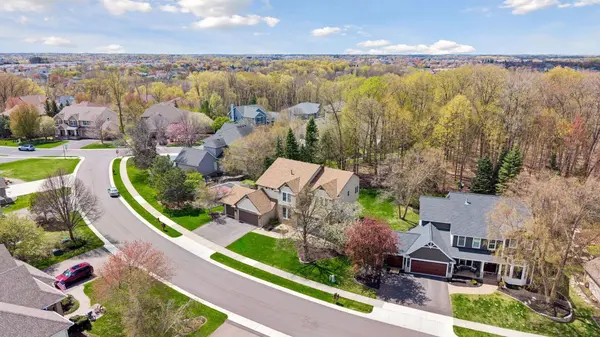
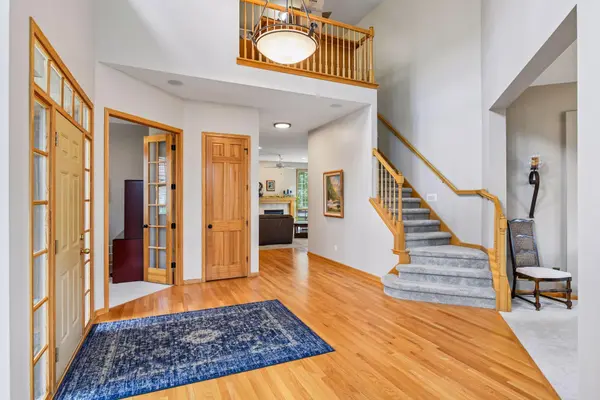
Welcome to this stunning two-story home in the highly desirable Nottingham Palisades neighborhood, perfectly situated on a quiet street. Residents enjoy a true sense of community surrounded by scenic forests and parks, along with access to two community pools, basketball courts, and playgrounds with picnic areas—ideal for gathering and enjoying the outdoors. Located within the highly regarded Maple Grove school district, this home offers both lifestyle and convenience. Inside, the home showcases exceptional space and thoughtful design. The large eat-in kitchen offers a gourmet chef's feel, featuring abundant cabinetry and expansive counter space—perfect for both everyday living and entertaining. The upper level hosts four spacious bedrooms, highlighted by an impressive primary suite with NEW tile in the primary bath and shower. Complete with two walk-in closets, providing both comfort and functionality. The main level is equally inviting, featuring a bright sitting room, formal dining room, and a dramatic living room with soaring ceilings open to the second floor, creating a light-filled and airy atmosphere. Step outside to your own private backyard sanctuary, where a beautiful deck overlooks peaceful wooded views—an ideal setting for relaxing or entertaining. The unfinished basement includes a bathroom rough-in and, with its expansive 1,775 sq ft footprint, offers incredible potential to customize and add significant living space to suit your needs. 10' ceilings on the main level make for an open and airy feel throughout
Location
State MN
County Hennepin
Zoning Residential-Single Family
Rooms
Basement Drain Tiled, Drainage System, Egress Window(s), Full, Storage Space, Sump Basket, Sump Pump
Dining Room Kitchen/Dining Room, Separate/Formal Dining Room
Interior
Heating Forced Air
Cooling Central Air
Fireplaces Number 1
Fireplaces Type Family Room, Gas
Fireplace Yes
Appliance Air-To-Air Exchanger, Cooktop, Dishwasher, Disposal, Dryer, Gas Water Heater, Microwave, Refrigerator, Wall Oven, Water Softener Owned
Laundry Laundry Room, Main Level, Washer Hookup
Exterior
Parking Features Attached Garage
Garage Spaces 3.0
Fence None
Pool Below Ground, Heated, Outdoor, Shared
Roof Type Age 8 Years or Less
Building
Lot Description Tree Coverage - Medium
Story Two
Foundation 1755
Sewer City Sewer/Connected
Water City Water/Connected
Level or Stories Two
Structure Type Concrete
New Construction false
Schools
School District Osseo
Others
HOA Fee Include Professional Mgmt,Shared Amenities
Read Less
Want to know what your home might be worth? Contact us for a FREE valuation!

Our team is ready to help you sell your home for the highest possible price ASAP