
$430,000
$499,900
14.0%For more information regarding the value of a property, please contact us for a free consultation.
9897 80th AVE SE Clear Lake, MN 55319
3 Beds
3 Baths
3,254 SqFt
Key Details
Sold Price $430,000
Property Type Single Family Home
Sub Type Single Family
Listing Status Sold
Purchase Type For Sale
Square Footage 3,254 sqft
Price per Sqft $132
MLS Listing ID 7087829
Sold Date 09/03/26
Bedrooms 3
Full Baths 1
Half Baths 1
Three Quarter Bath 1
Year Built 1989
Annual Tax Amount $3,322
Tax Year 2025
Contingent None
Lot Size 4.530 Acres
Lot Dimensions 296 x 662
Property Sub-Type Single Family
Property Description
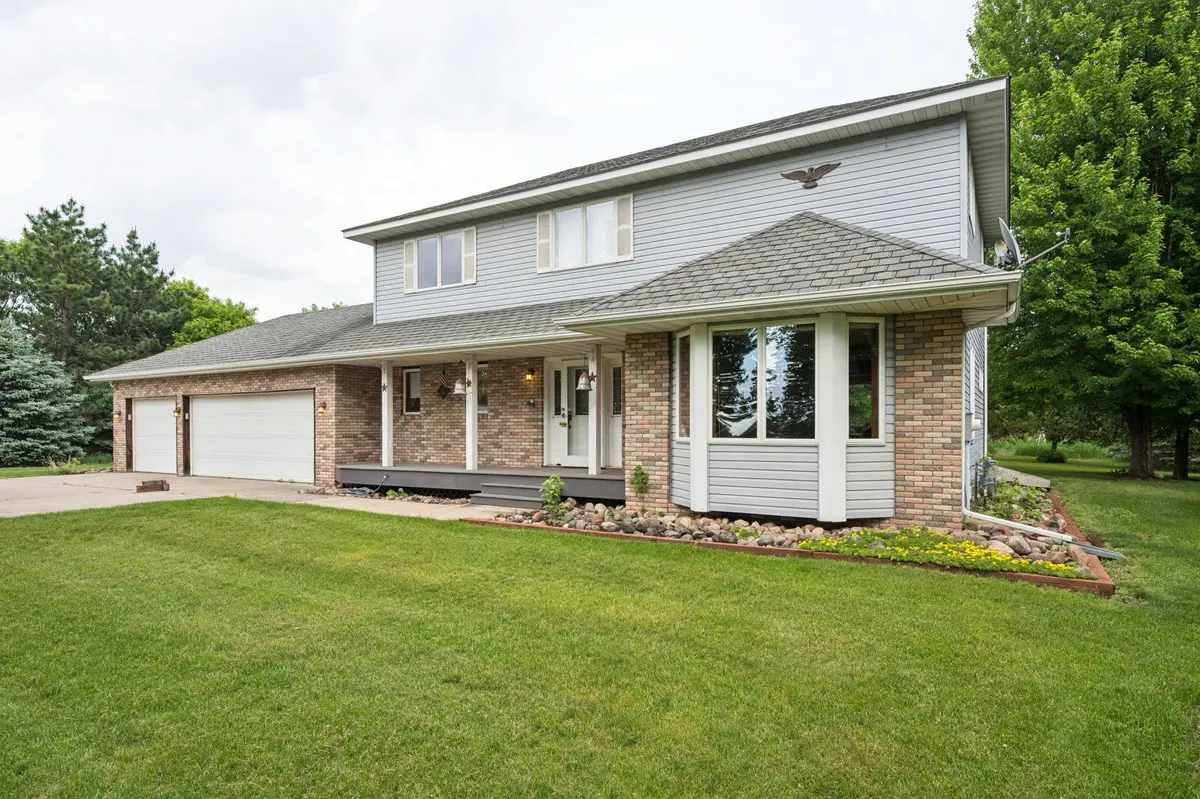
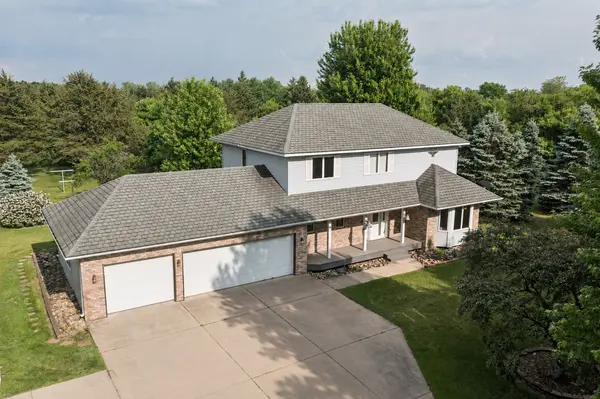
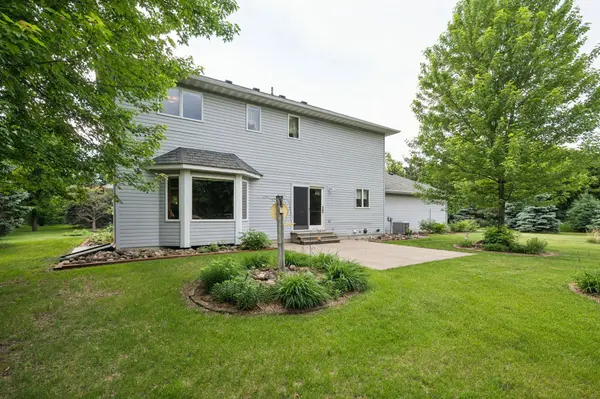
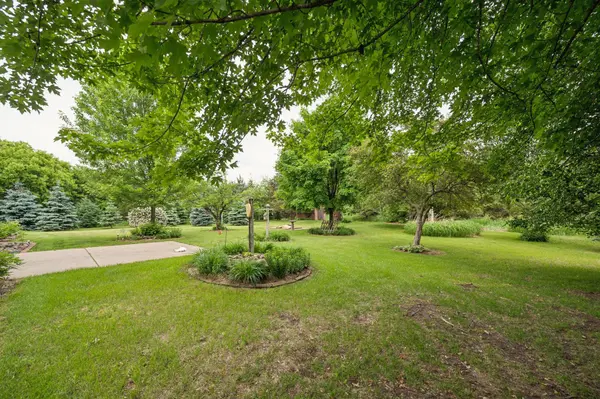
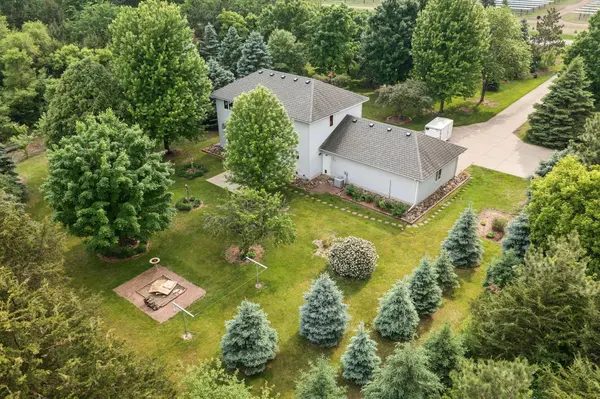
Welcome home to 4.5 acres of peaceful country living! Nestled in a stunning park-like setting, this lovingly maintained one-owner property offers the perfect blend of privacy, beauty, and convenience. Enjoy the serene surroundings as you drive down the long concrete driveway, beautifully framed by mature trees that create a warm and inviting entrance! Ideally located with easy access to I-94 and Highway 10, this property combines a tranquil rural feel with a commuter-friendly location. Pride of ownership shines throughout this exceptionally well-cared-for home, featuring solid oak woodwork and paneled doors, main floor laundry, central vacuum, and a spacious primary suite complete with a private bath and large walk-in closet. Recent updates include a new furnace in 2025 and a newer roof, providing added peace of mind for years to come! Bring all your hobbies, equipment, and outdoor toys because the three-car garage and two spacious outbuildings provide ample storage and workspace. Whether you're enjoying the expansive acreage, entertaining family and friends, or simply taking in the peaceful views, this property offers the space, comfort, and functionality you are looking for! Don't miss your opportunity to own this beautiful Clear Lake property!
Location
State MN
County Sherburne
Zoning Residential-Single Family
Rooms
Basement Block, Daylight/Lookout Windows, Drain Tiled, Finished, Full, Sump Pump
Dining Room Eat In Kitchen, Separate/Formal Dining Room
Interior
Heating Forced Air
Cooling Central Air
Fireplace No
Appliance Central Vacuum, Dishwasher, Dryer, Water Filtration System, Water Osmosis System, Microwave, Range, Refrigerator, Washer, Water Softener Owned
Laundry Laundry Room, Main Level
Exterior
Parking Features Attached Garage, Concrete, Garage Door Opener, Insulated Garage
Garage Spaces 3.0
Roof Type Age 8 Years or Less,Asphalt
Building
Lot Description Tree Coverage - Heavy
Story Two
Foundation 1156
Sewer Private Sewer
Water Private, Well
Level or Stories Two
New Construction false
Schools
School District St. Cloud
Read Less
Want to know what your home might be worth? Contact us for a FREE valuation!

Our team is ready to help you sell your home for the highest possible price ASAP