


$355,000
$350,000
1.4%For more information regarding the value of a property, please contact us for a free consultation.
1620 Comstock LN N Plymouth, MN 55447
3 Beds
2 Baths
1,670 SqFt
Key Details
Sold Price $355,000
Property Type Townhouse
Sub Type (TH) Side x Side
Listing Status Sold
Purchase Type For Sale
Square Footage 1,670 sqft
Price per Sqft $212
Subdivision Chelsea Woods 1St Add
MLS Listing ID 7118733
Sold Date 09/04/26
Bedrooms 3
Full Baths 1
Three Quarter Bath 1
HOA Fees $373/mo
Year Built 1972
Annual Tax Amount $3,236
Tax Year 2026
Contingent None
Lot Size 2,178 Sqft
Lot Dimensions common
Property Sub-Type (TH) Side x Side
Property Description
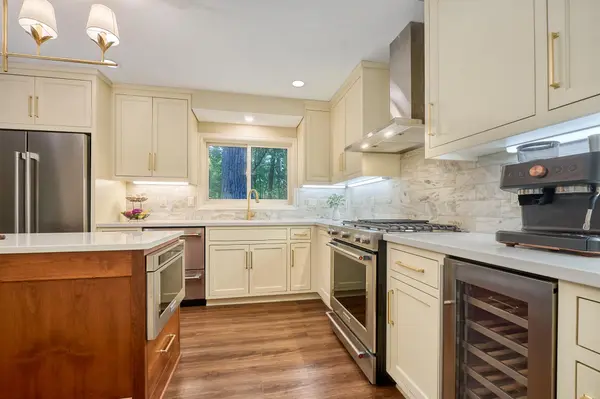
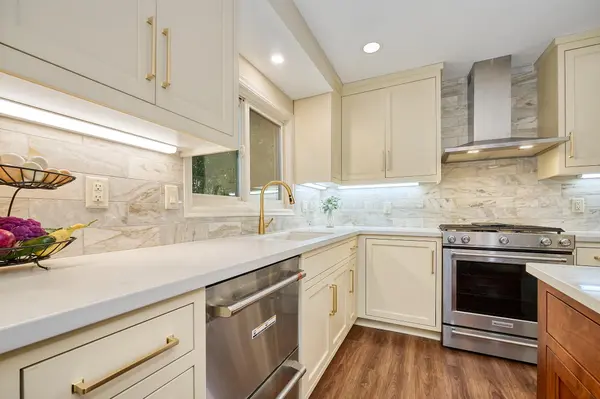
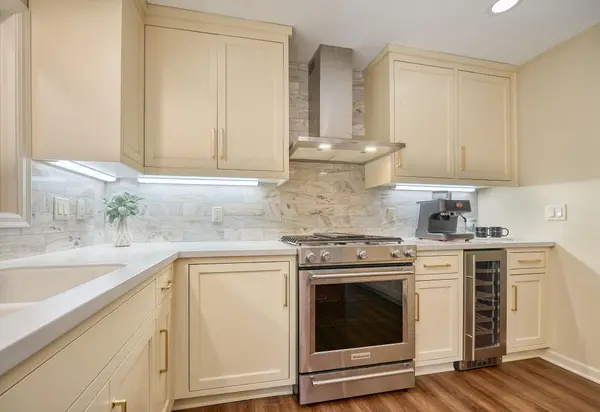
This beautifully renovated three-bedroom, two-bath walkout townhome is situated at the peaceful end of a scenic, wooded dead-end street. The renovation highlights functional and luxurious touches throughout. The new Chef's kitchen combines style with practicality, featuring custom cabinets, striking solid-surface countertops, a custom tile backsplash, and premium appliances, including two dish-drawer dishwashers, an under-counter microwave drawer, and a wine cooler. Both bathrooms are fully modernized, and the entire interior has been freshly painted, creating a warm and welcoming atmosphere. The living room features an all-new gas fireplace and views of the park-like backyard. The dining room opens to a tranquil patio plumbed for a natural gas grill (current grill is not operational) and surrounded by trees, a perfect spot for relaxing or entertaining. Located in the charming Chelsea Woods neighborhood, it offers an ideal mix of privacy, nature, and outdoor activities. Enjoy quick access to the Luce Line bike trail, great for riding miles right from your doorstep, or exploring scenic walking and biking paths and the nearby Parkers Lake Park, less than a mile away. Residents can take advantage of Chelsea Woods' amenities, including three outdoor pools, pickleball courts, and paved walking paths that connect the neighborhood, parks, and pools within this 50-acre community, which is part of the highly rated Wayzata school district. A full list of updates is in the supplements.
Location
State MN
County Hennepin
Zoning Residential-Single Family
Rooms
Basement Crawl Space, Drain Tiled, Partial
Dining Room Informal Dining Room
Interior
Heating Forced Air
Cooling Central Air
Fireplaces Number 1
Fireplaces Type Gas, Living Room
Fireplace Yes
Appliance Dishwasher, Disposal, Dryer, Exhaust Fan, Microwave, Range, Refrigerator, Washer, Wine Cooler
Laundry Laundry Room, Upper Level
Exterior
Parking Features Attached Garage, Asphalt, Finished Garage, Garage Door Opener, Insulated Garage
Garage Spaces 2.0
Fence None
Pool Below Ground, Heated, Outdoor, Shared
Roof Type Asphalt,Pitched
Building
Lot Description Corner Lot, Tree Coverage - Medium
Story Three Level Split
Foundation 1054
Sewer City Sewer/Connected
Water City Water/Connected
Level or Stories Three Level Split
Structure Type Concrete,Frame
New Construction false
Schools
School District Wayzata
Others
HOA Fee Include Hazard Insurance,Lawn Care,Maintenance Grounds,Professional Mgmt,Sanitation,Shared Amenities,Snow Removal
Read Less
Want to know what your home might be worth? Contact us for a FREE valuation!

Our team is ready to help you sell your home for the highest possible price ASAP