
$381,000
$379,900
0.3%For more information regarding the value of a property, please contact us for a free consultation.
11825 Joneswood DR Baxter, MN 56425
3 Beds
2 Baths
2,018 SqFt
Key Details
Sold Price $381,000
Property Type Single Family Home
Sub Type Single Family
Listing Status Sold
Purchase Type For Sale
Square Footage 2,018 sqft
Price per Sqft $188
Subdivision Mississippi Meadows
MLS Listing ID 7066457
Sold Date 08/28/26
Bedrooms 3
Full Baths 2
Year Built 2006
Annual Tax Amount $3,634
Tax Year 2025
Contingent None
Lot Size 0.380 Acres
Lot Dimensions 109,152,109,152
Property Sub-Type Single Family
Property Description
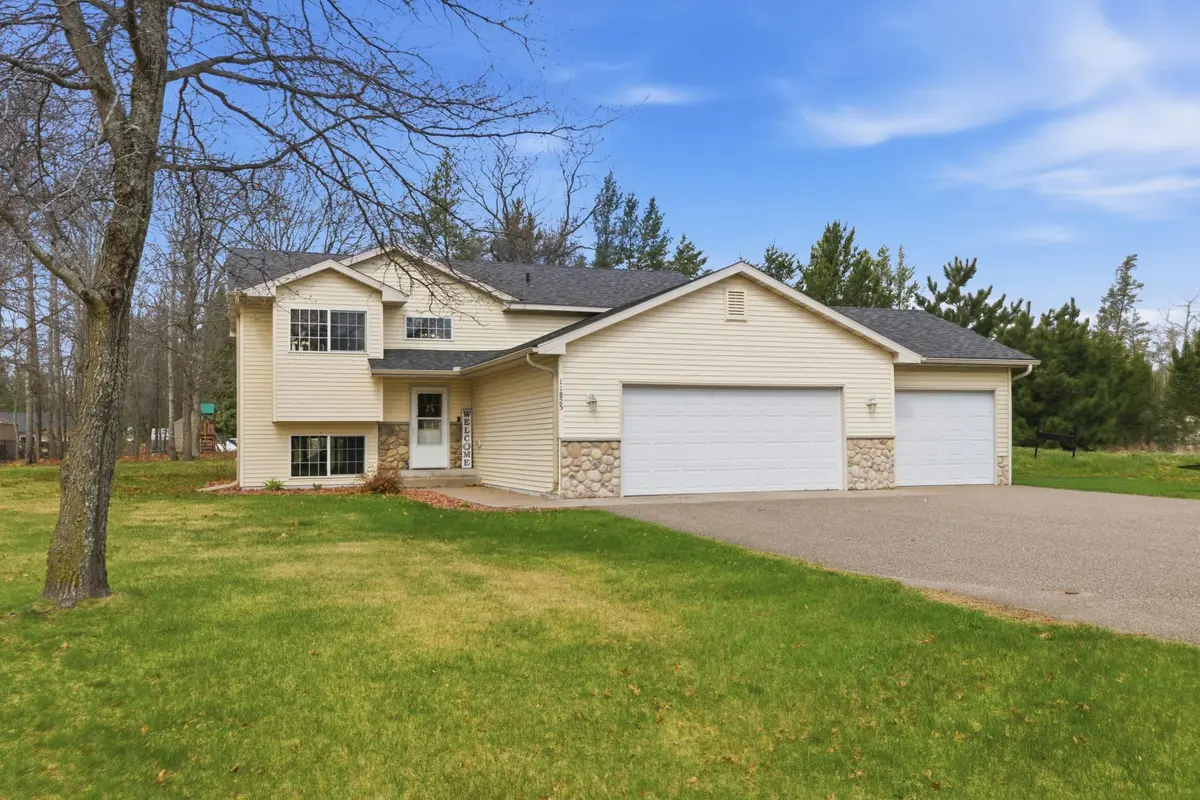
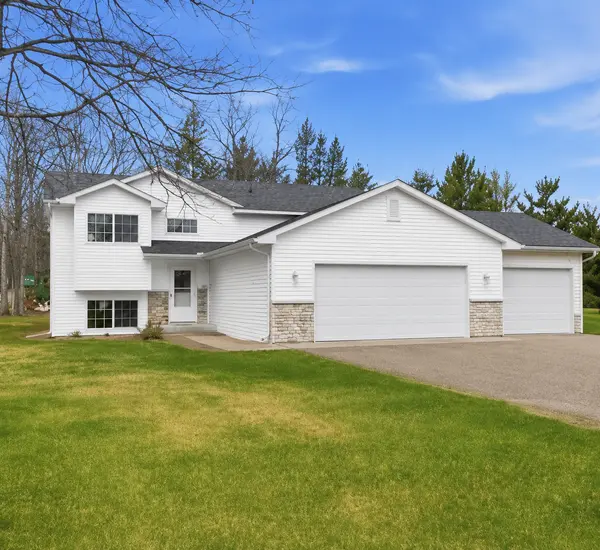
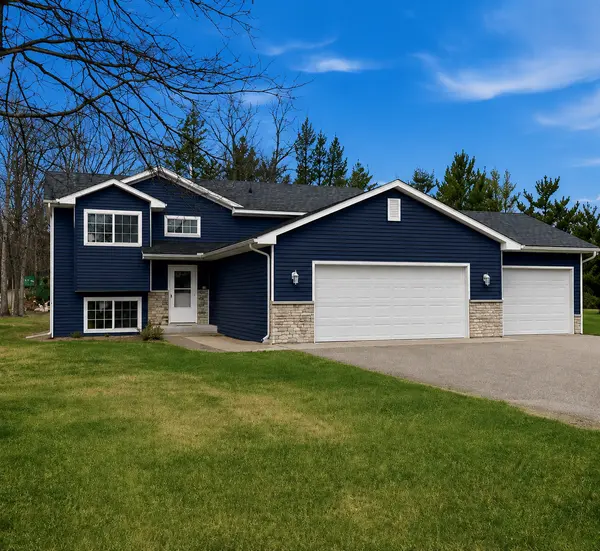
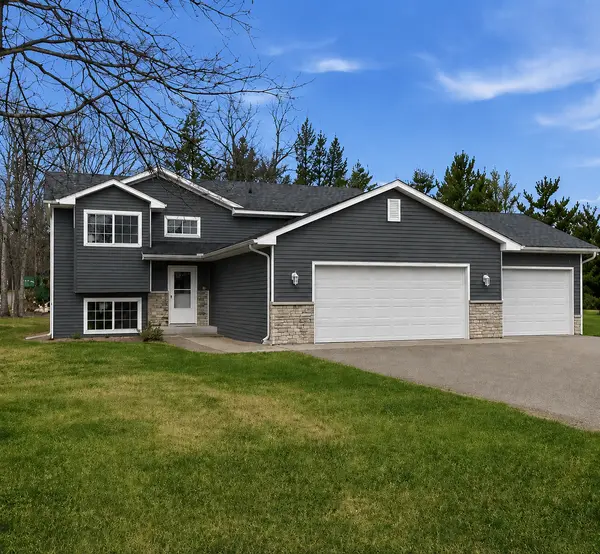
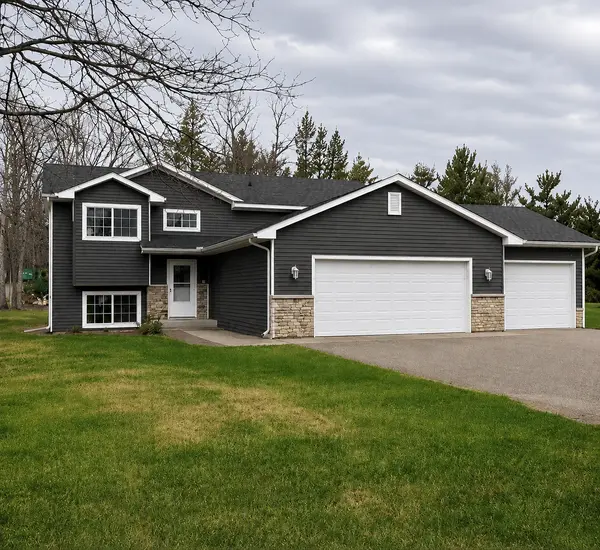
Welcome to 11825 Joneswood Drive in Baxter! This beautifully maintained 3-bedroom, 2-bath home offers 2,018 finished square feet with an open-concept layout perfect for everyday living and entertaining. The spacious living room features vaulted ceilings and flows into a large kitchen complete with stainless steel appliances and plenty of cabinet space. The lower-level family room provides additional space to relax, entertain, or host guests. Step outside and enjoy the 14x14 deck, 14x15 paver patio, and firepit area—perfect for summer nights and backyard gatherings. Garden lovers will appreciate the 8x10 raised garden bed, ideal for growing your own vegetables and flowers. The insulated and heated 3-car garage offers endless possibilities for a workshop, storage space, or home gym setup. This home also features a brand-new roof installed in 2025 for added peace of mind. Conveniently located just minutes from schools, walking paths, parks, and shopping, this home combines comfort, functionality, and a great location! House siding to get replaced, Buyer could have opportunity to pick color!
Location
State MN
County Crow Wing
Zoning Residential-Single Family
Rooms
Basement Finished
Dining Room Kitchen/Dining Room, Living/Dining Room
Interior
Heating Forced Air
Cooling Central Air
Fireplace No
Appliance Dishwasher, Dryer, Microwave, Range, Refrigerator, Stainless Steel Appliances, Washer
Laundry Electric Dryer Hookup, Lower Level, Laundry Room, Washer Hookup
Exterior
Parking Features Attached Garage, Asphalt, Heated Garage, Insulated Garage
Garage Spaces 3.0
Fence None
Pool None
Roof Type Age 8 Years or Less,Asphalt
Building
Lot Description Tree Coverage - Light
Story Split Entry (Bi-Level)
Foundation 1008
Sewer City Sewer/Connected
Water City Water/Connected
Level or Stories Split Entry (Bi-Level)
Structure Type Block,Concrete,Frame
New Construction false
Schools
School District Brainerd
Read Less
Want to know what your home might be worth? Contact us for a FREE valuation!

Our team is ready to help you sell your home for the highest possible price ASAP