


$440,000
$424,900
3.6%For more information regarding the value of a property, please contact us for a free consultation.
8121 Evergreen LN N Maple Grove, MN 55369
3 Beds
3 Baths
1,774 SqFt
Key Details
Sold Price $440,000
Property Type Townhouse
Sub Type (TH) Side x Side
Listing Status Sold
Purchase Type For Sale
Square Footage 1,774 sqft
Price per Sqft $248
Subdivision Waters Edge At Central Park
MLS Listing ID 7116160
Sold Date 09/04/26
Bedrooms 3
Full Baths 2
Half Baths 1
HOA Fees $280/mo
Year Built 2017
Annual Tax Amount $5,293
Tax Year 2026
Contingent None
Lot Size 1,742 Sqft
Lot Dimensions 25x74x25x74
Property Sub-Type (TH) Side x Side
Property Description
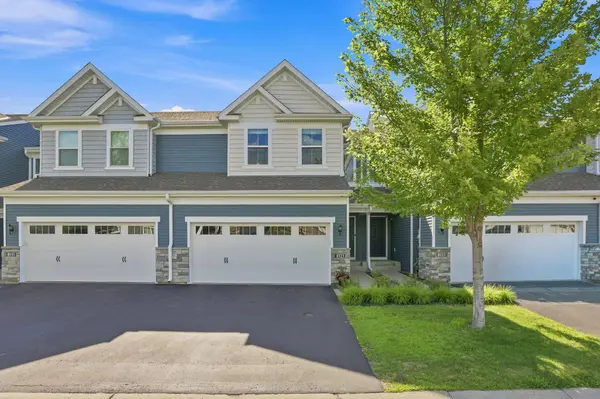
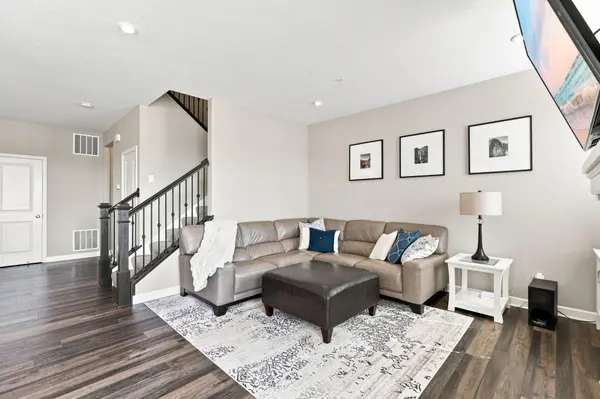
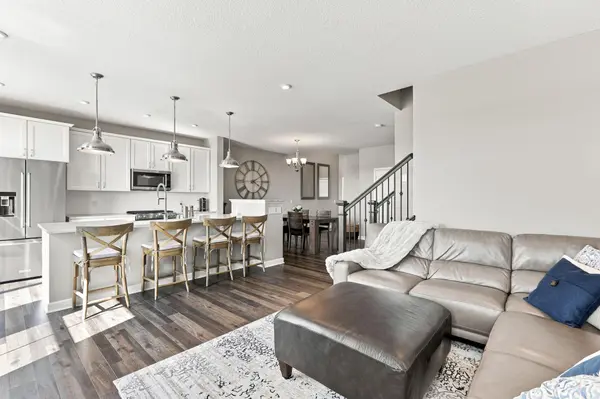
Rare west-facing pond unit offering beautiful sunset views and an exceptional setting! Built in 2017, this beautifully maintained townhome features 3 bedrooms together on the upper level, 9-foot ceilings on main level, recessed lighting, and an open floor plan filled with natural sunlight. The spacious kitchen is perfect for entertaining with solid surface countertops, a large center island/breakfast bar, and abundant cabinetry. Relax in the inviting living room featuring a cozy gas fireplace. The unfinished lower level provides an excellent opportunity to build equity by creating additional finished living space. Step outside to scenic walking trails surrounding the large pond right out your back door. Conveniently located near Arbor Lakes, shopping, restaurants, Lifetime Fitness, parks, playgrounds, splash pad, ice skating loop and entertainment, this home offers the perfect combination of comfort, convenience, and location. Move-in ready and a must-see!
Location
State MN
County Hennepin
Zoning Residential-Single Family
Rooms
Basement Daylight/Lookout Windows, Drain Tiled, Storage Space, Sump Pump, Unfinished
Dining Room Eat In Kitchen, Informal Dining Room, Kitchen/Dining Room, Living/Dining Room
Interior
Heating Forced Air, Fireplace(s)
Cooling Central Air
Fireplaces Number 1
Fireplaces Type Gas, Living Room
Fireplace Yes
Appliance Dishwasher, Disposal, Microwave, Range, Refrigerator, Stainless Steel Appliances
Laundry Gas Dryer Hookup, Upper Level, Washer Hookup
Exterior
Parking Features Attached Garage, Asphalt, Garage Door Opener
Garage Spaces 2.0
Fence None
Pool None
Waterfront Description Pond
Roof Type Age Over 8 Years
Building
Lot Description Tree Coverage - Light
Story Two
Foundation 780
Sewer City Sewer/Connected
Water City Water/Connected
Level or Stories Two
Structure Type Frame
New Construction false
Schools
School District Osseo
Others
HOA Fee Include Building Exterior,Hazard Insurance,Lawn Care,Maintenance Grounds,Professional Mgmt,Sanitation,Snow Removal
Read Less
Want to know what your home might be worth? Contact us for a FREE valuation!

Our team is ready to help you sell your home for the highest possible price ASAP