


$445,000
$445,000
For more information regarding the value of a property, please contact us for a free consultation.
12087 80th ST NE Otsego, MN 55330
4 Beds
3 Baths
2,500 SqFt
Key Details
Sold Price $445,000
Property Type Single Family Home
Sub Type Single Family
Listing Status Sold
Purchase Type For Sale
Square Footage 2,500 sqft
Price per Sqft $178
MLS Listing ID 7109373
Sold Date 09/03/26
Bedrooms 4
Full Baths 2
Three Quarter Bath 1
Year Built 2018
Annual Tax Amount $4,492
Tax Year 2026
Contingent None
Lot Size 0.270 Acres
Lot Dimensions 92x144x92x145
Property Sub-Type Single Family
Property Description
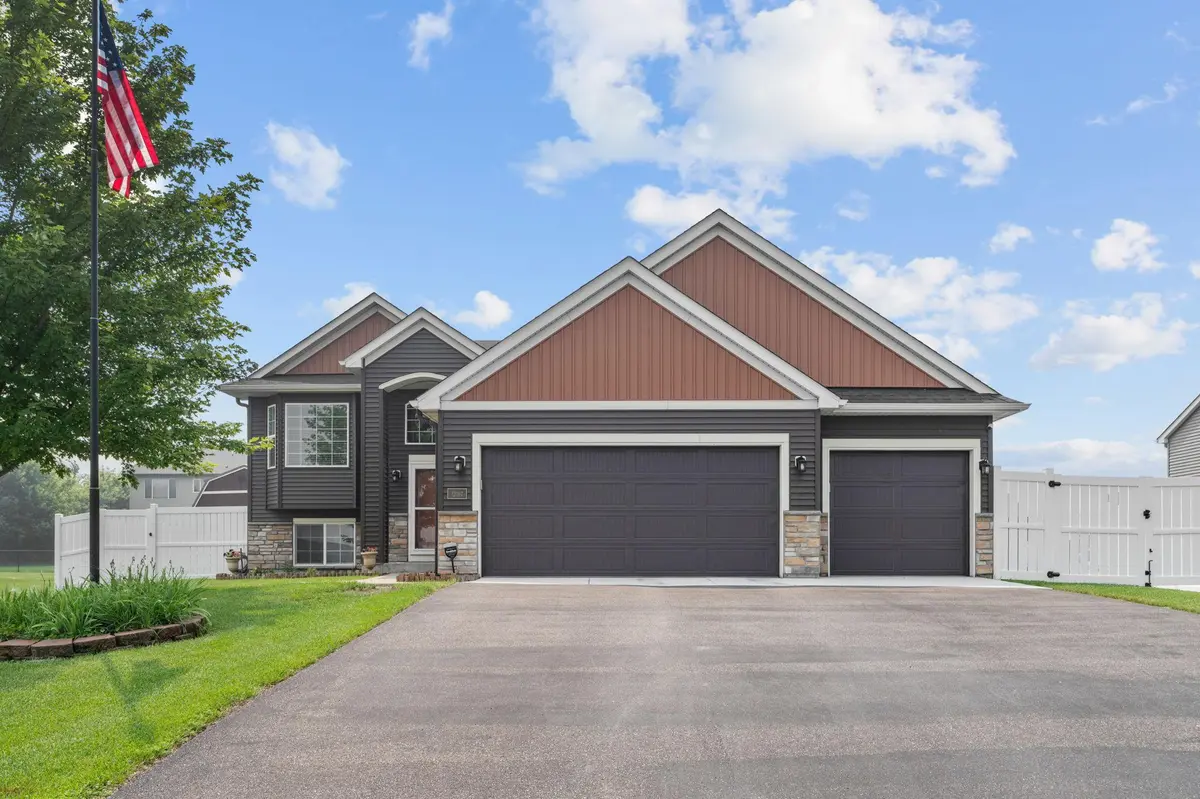
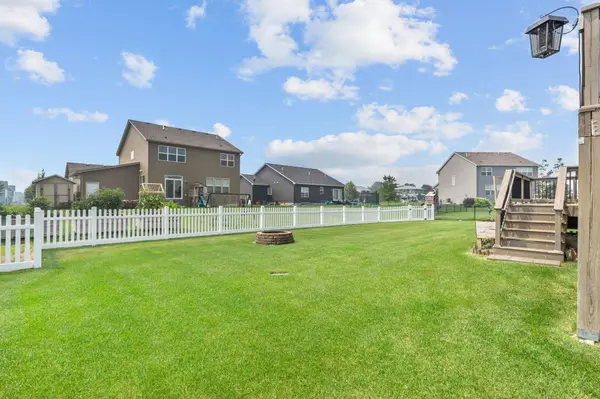
Built in 2018, this beautifully maintained, like-new home has been thoughtfully updated and exceptionally cared for by its current owners. The open main level features vaulted ceilings, granite kitchen countertops, Pella windows throughout, and an abundance of natural light. The finished lower level adds valuable living space with a spacious family room, a fourth bedroom, and a newly added bathroom. Step outside to enjoy the maintenance-free fenced backyard, complete with a two-tier deck (16' x 14' upper and 14' x 14' lower) and a 10' x 16' storage shed. Additional updates include an insulated garage with a heater, electronic air filtration system, whole-home humidifier, and updated appliances. Conveniently located across from Prairie View School and near Highway 94, shopping, dining, and daily conveniences. This move-in ready home offers comfort and style in a prime location.
Location
State MN
County Wright
Zoning Residential-Single Family
Rooms
Basement Daylight/Lookout Windows, Drain Tiled, Finished, Sump Pump
Dining Room Informal Dining Room
Interior
Heating Forced Air
Cooling Central Air
Fireplace No
Appliance Air-To-Air Exchanger, Dishwasher, Dryer, Electronic Air Filter, Humidifier, Microwave, Range, Refrigerator, Washer
Laundry Lower Level
Exterior
Parking Features Attached Garage, Asphalt
Garage Spaces 3.0
Fence Full, Privacy
Roof Type Age 8 Years or Less
Building
Story Split Entry (Bi-Level)
Foundation 1350
Sewer City Sewer/Connected
Water City Water/Connected
Level or Stories Split Entry (Bi-Level)
Structure Type Frame
New Construction false
Schools
School District Elk River
Read Less
Want to know what your home might be worth? Contact us for a FREE valuation!

Our team is ready to help you sell your home for the highest possible price ASAP